


Property description
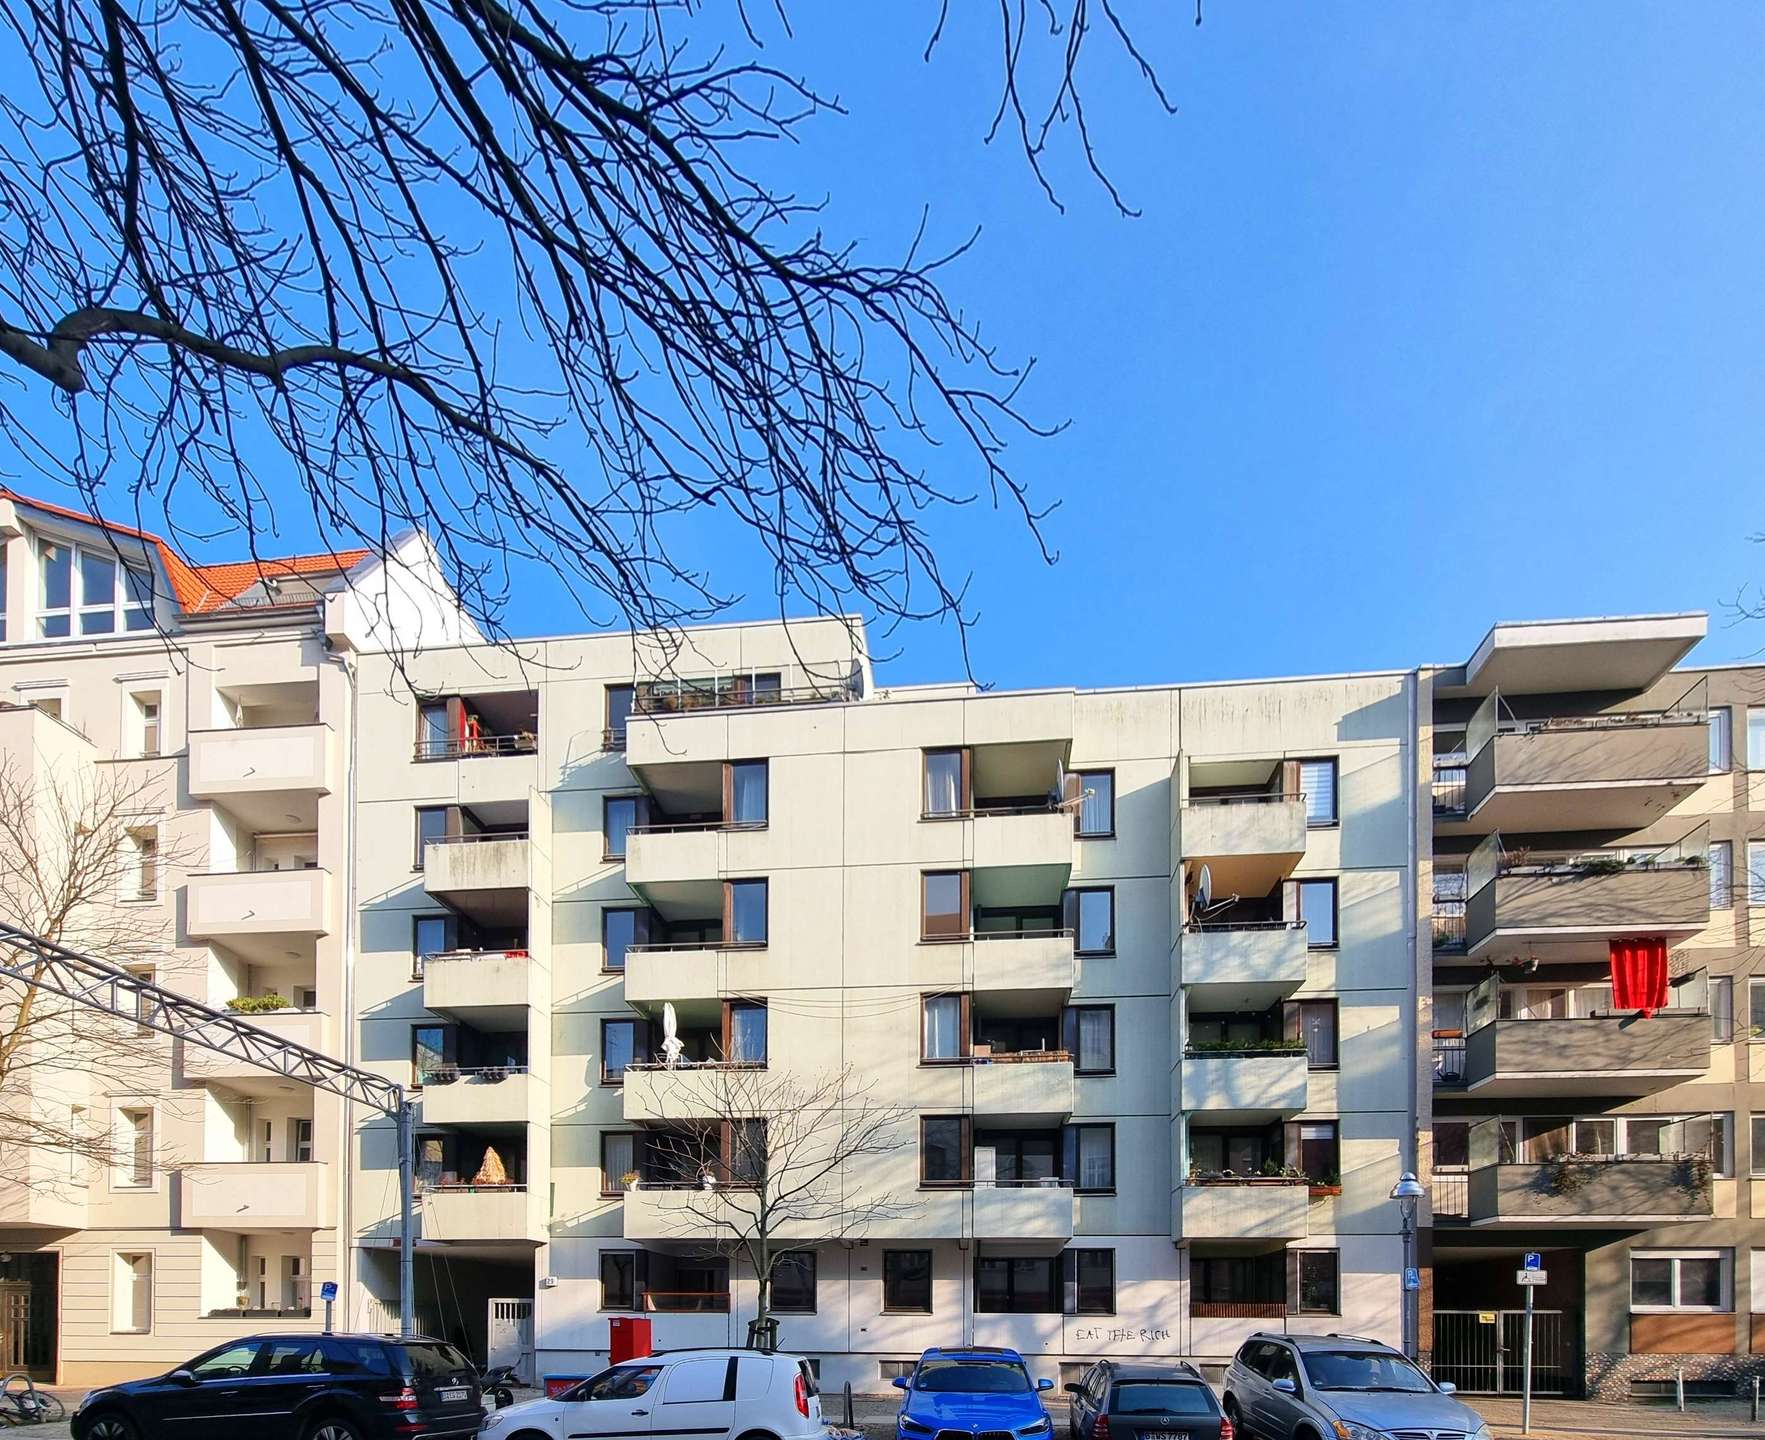
This spacious 3-room owner-occupied apartment with approx. 77.65 m² of living space is located on the 5th upper floor (5. Obergeschoss) of a multi-family house built in 1978 and impresses with a floor plan that is easy to use, bright rooms, and a sunny west-facing loggia. An elevator provides convenient access to the apartment.
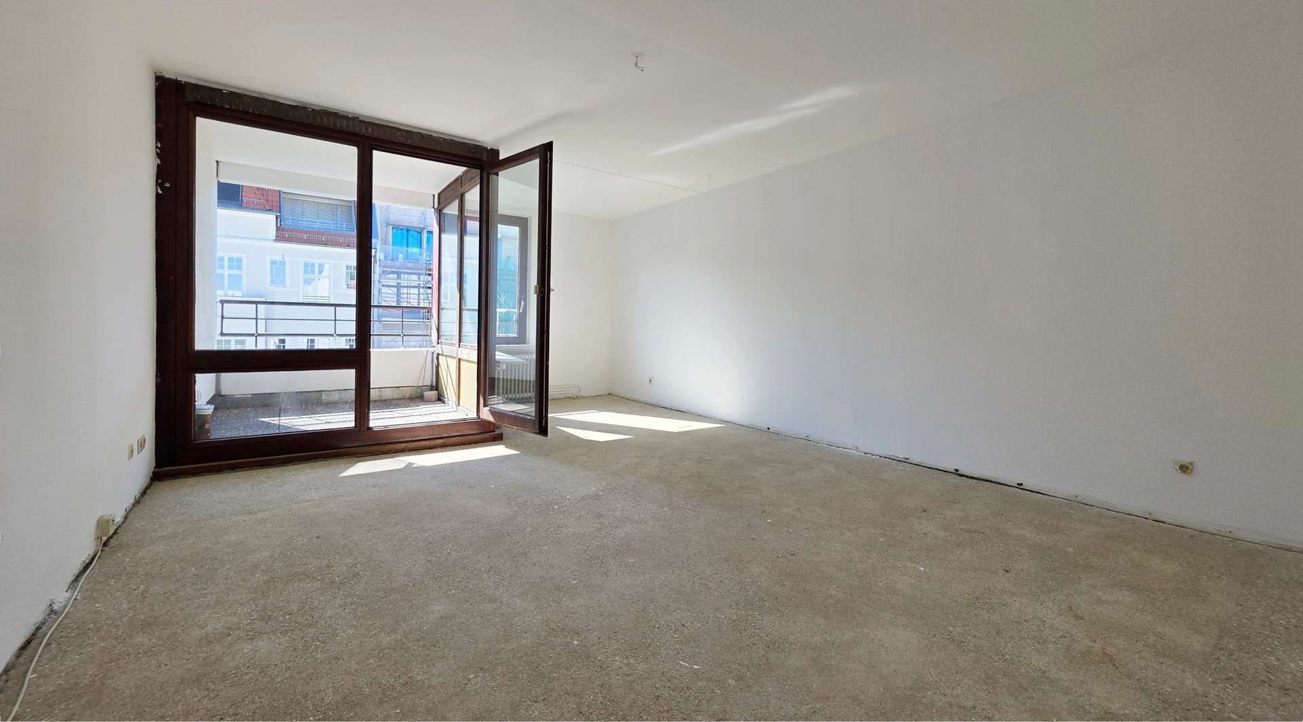
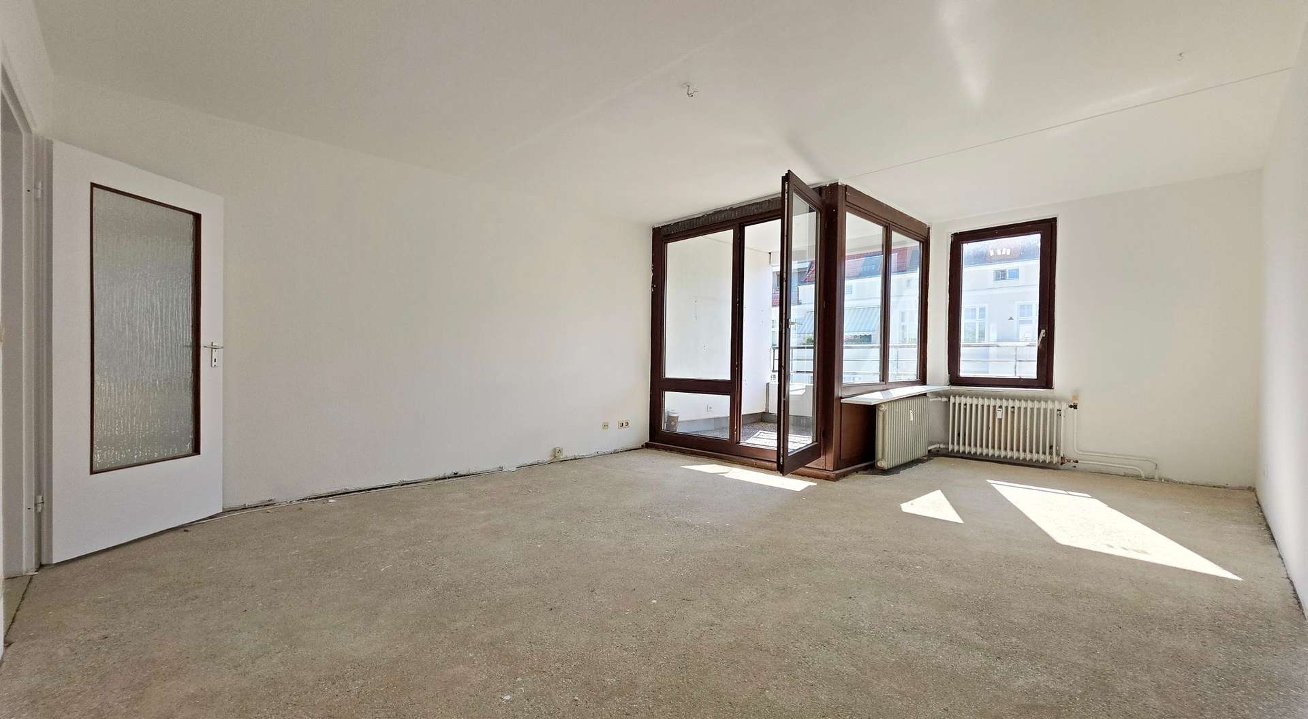
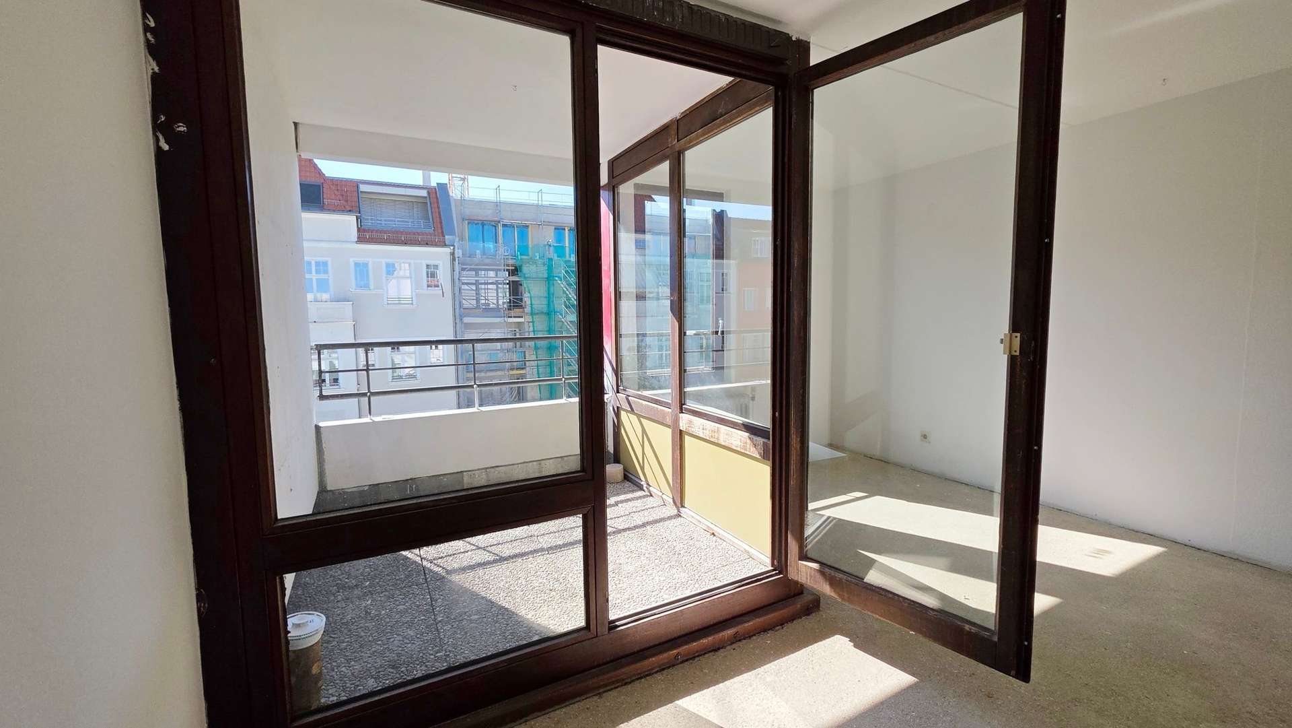
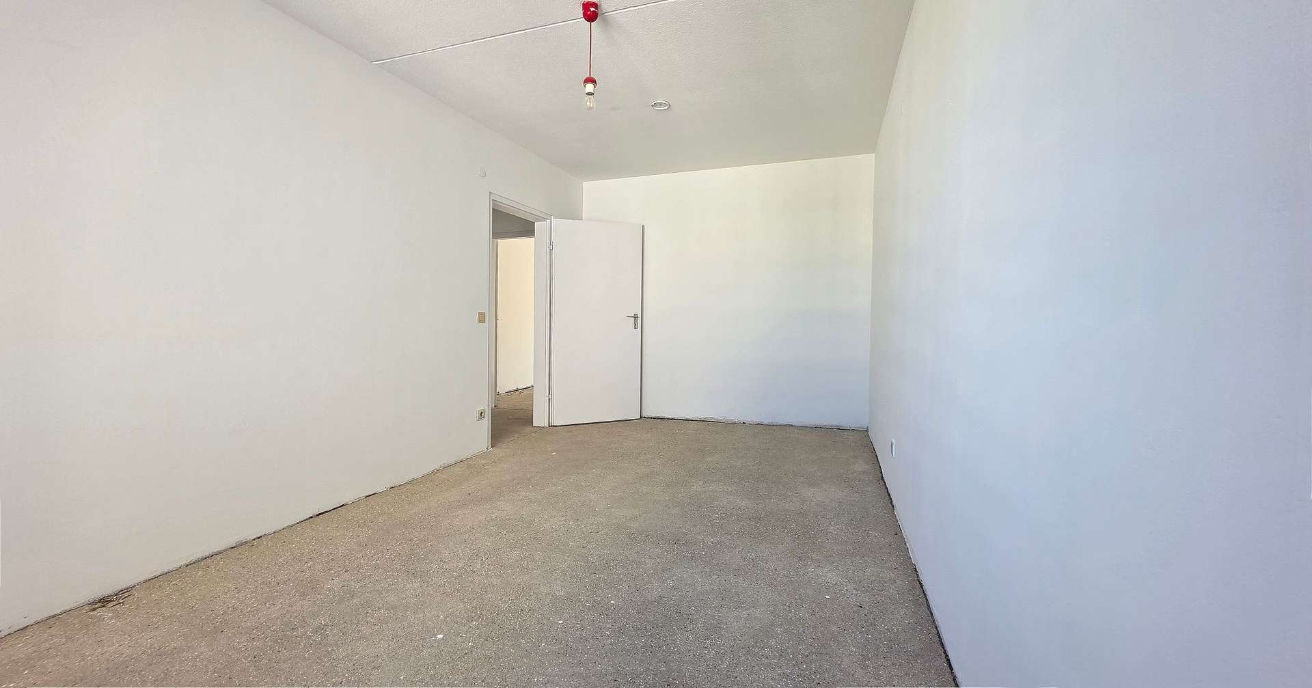
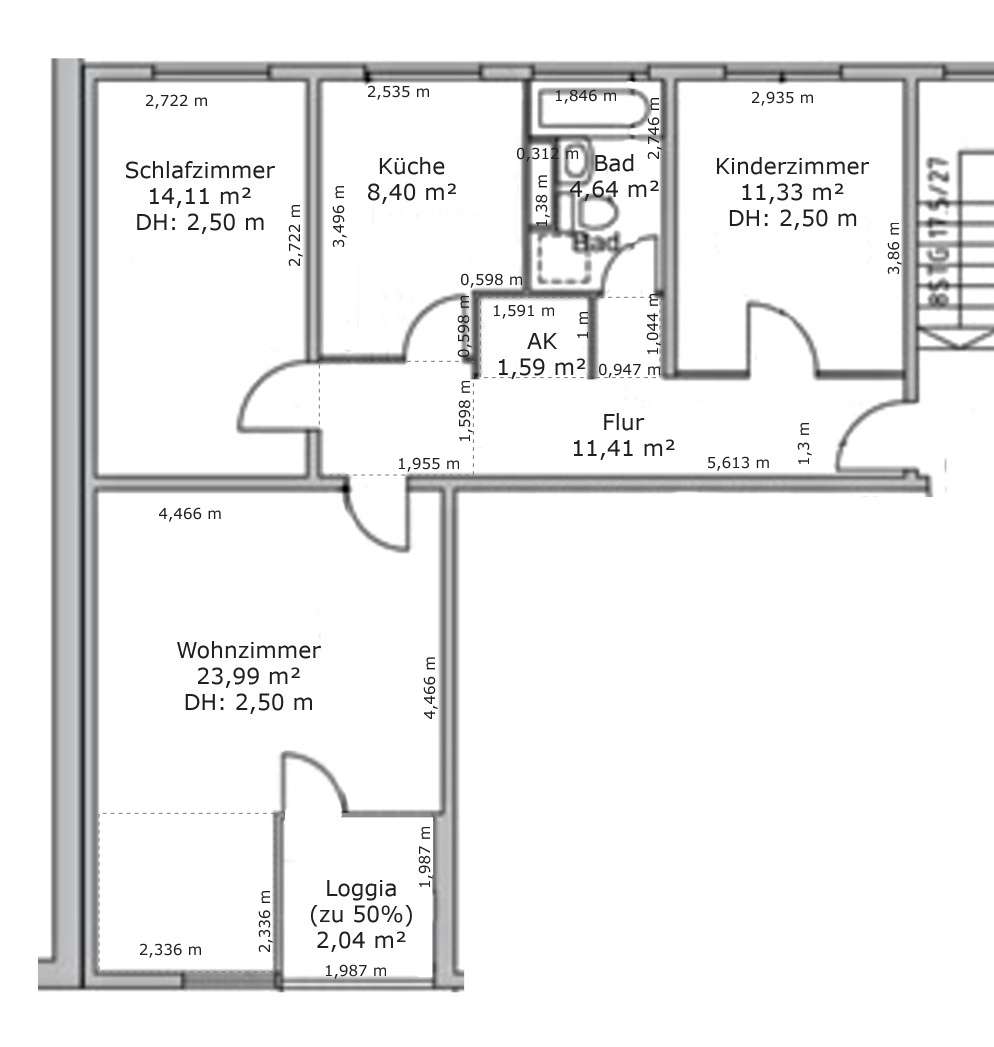
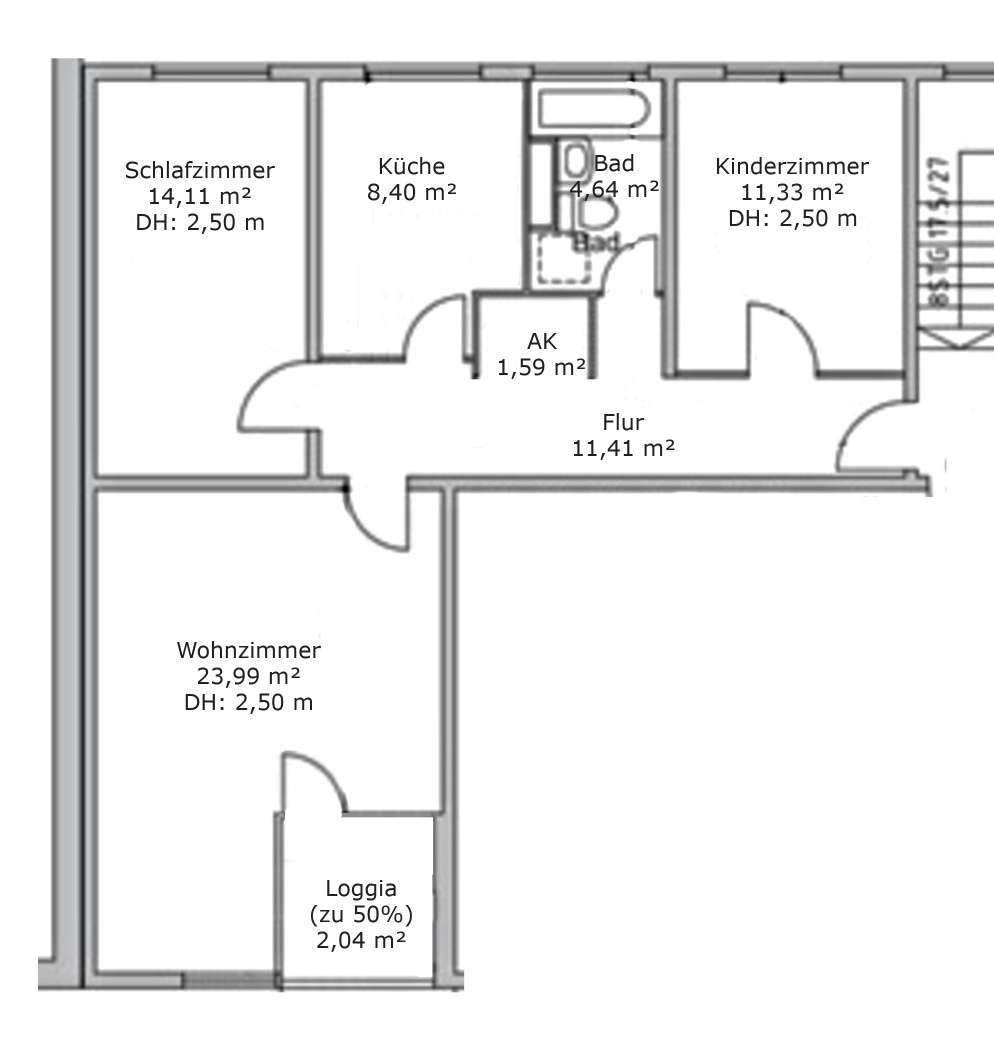
The heart of the apartment is the living room with approx. 24 m². The generous window areas create a friendly, light-filled atmosphere and lead directly to the sheltered loggia. Thanks to its west orientation, it offers a lovely outdoor spot especially in the afternoon and evening—ideal for letting the day end in a relaxed way.
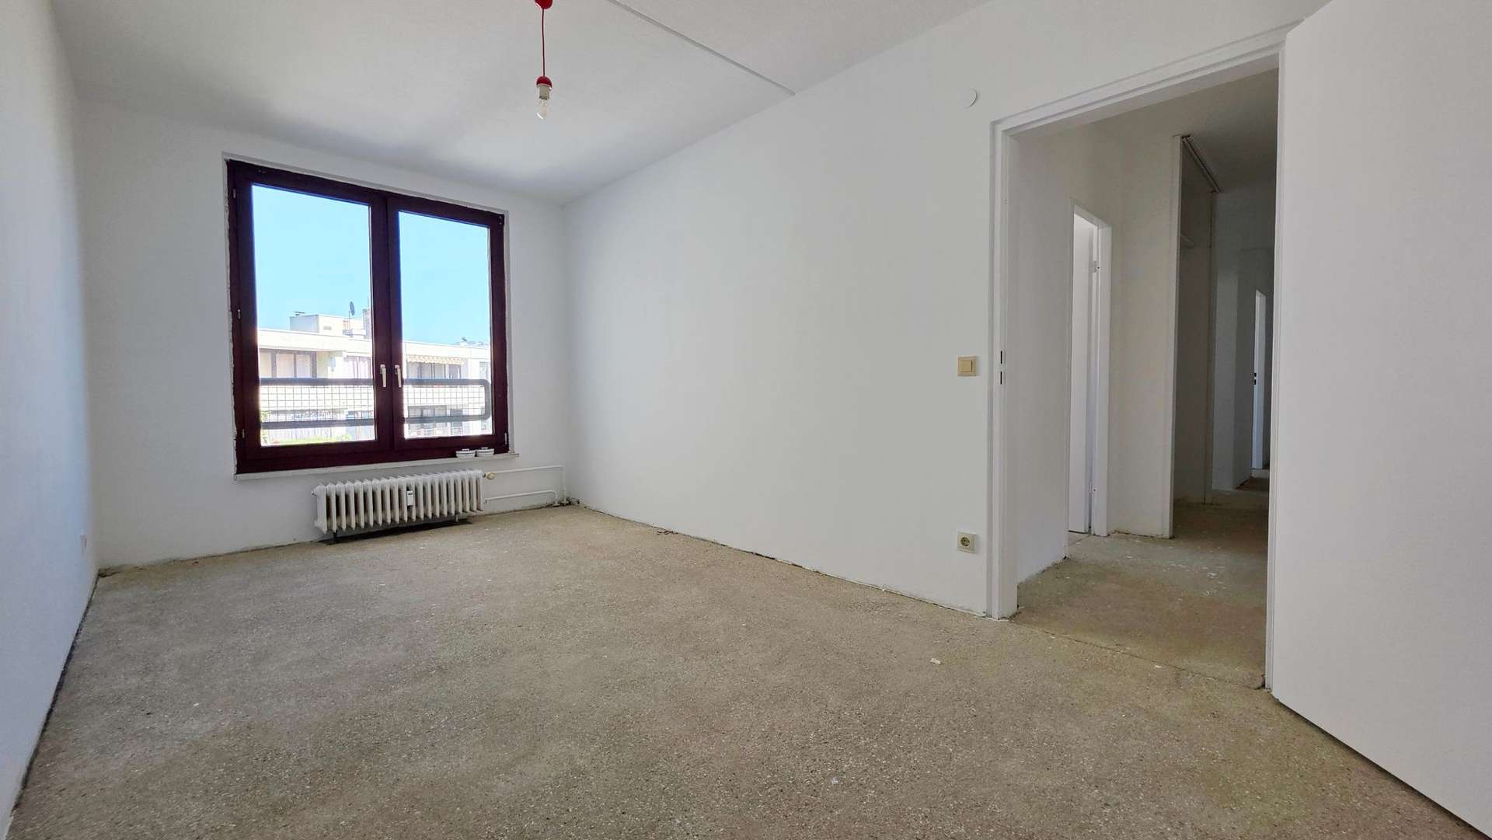
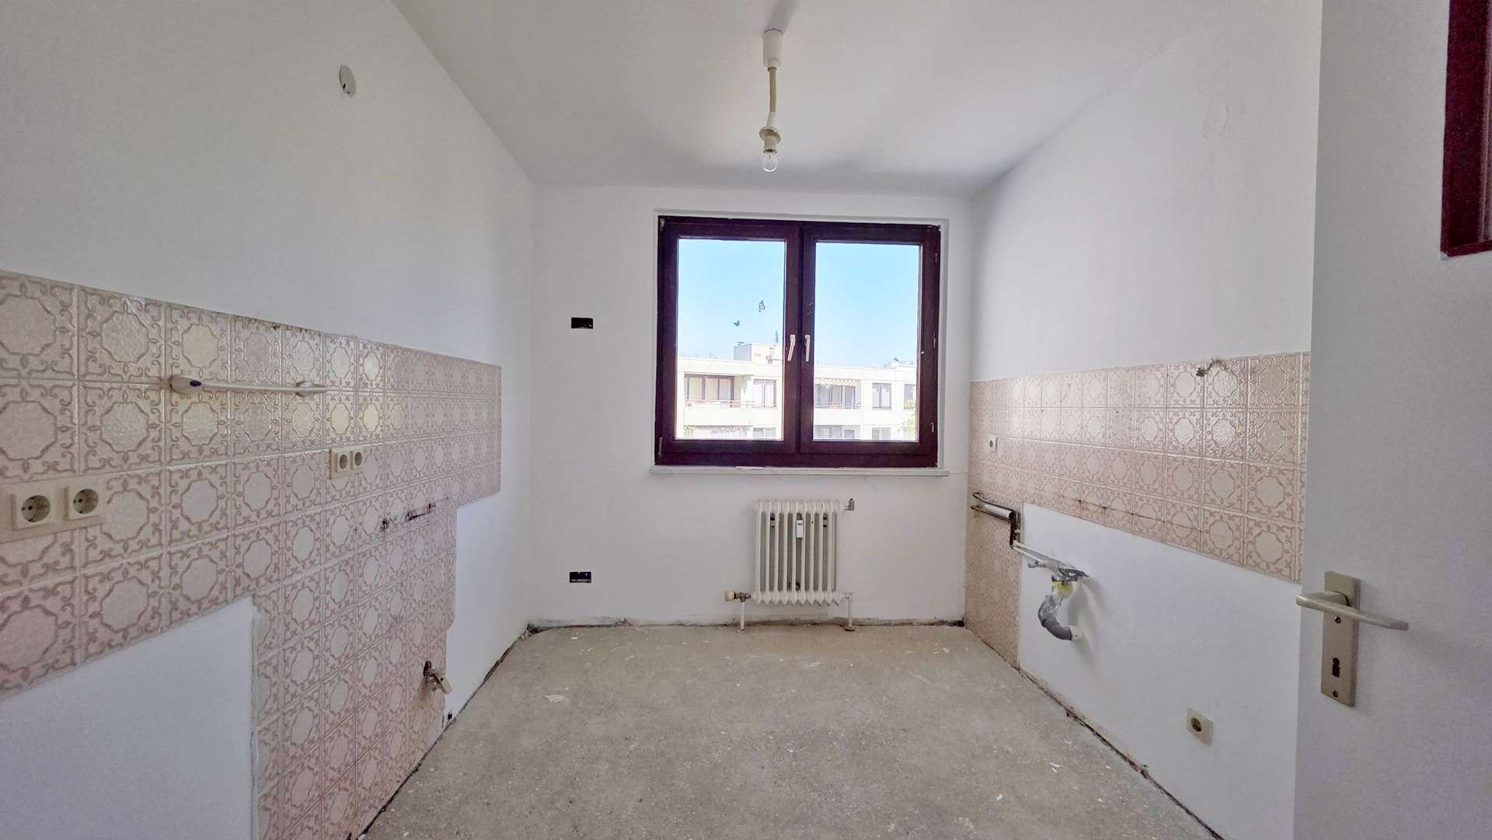
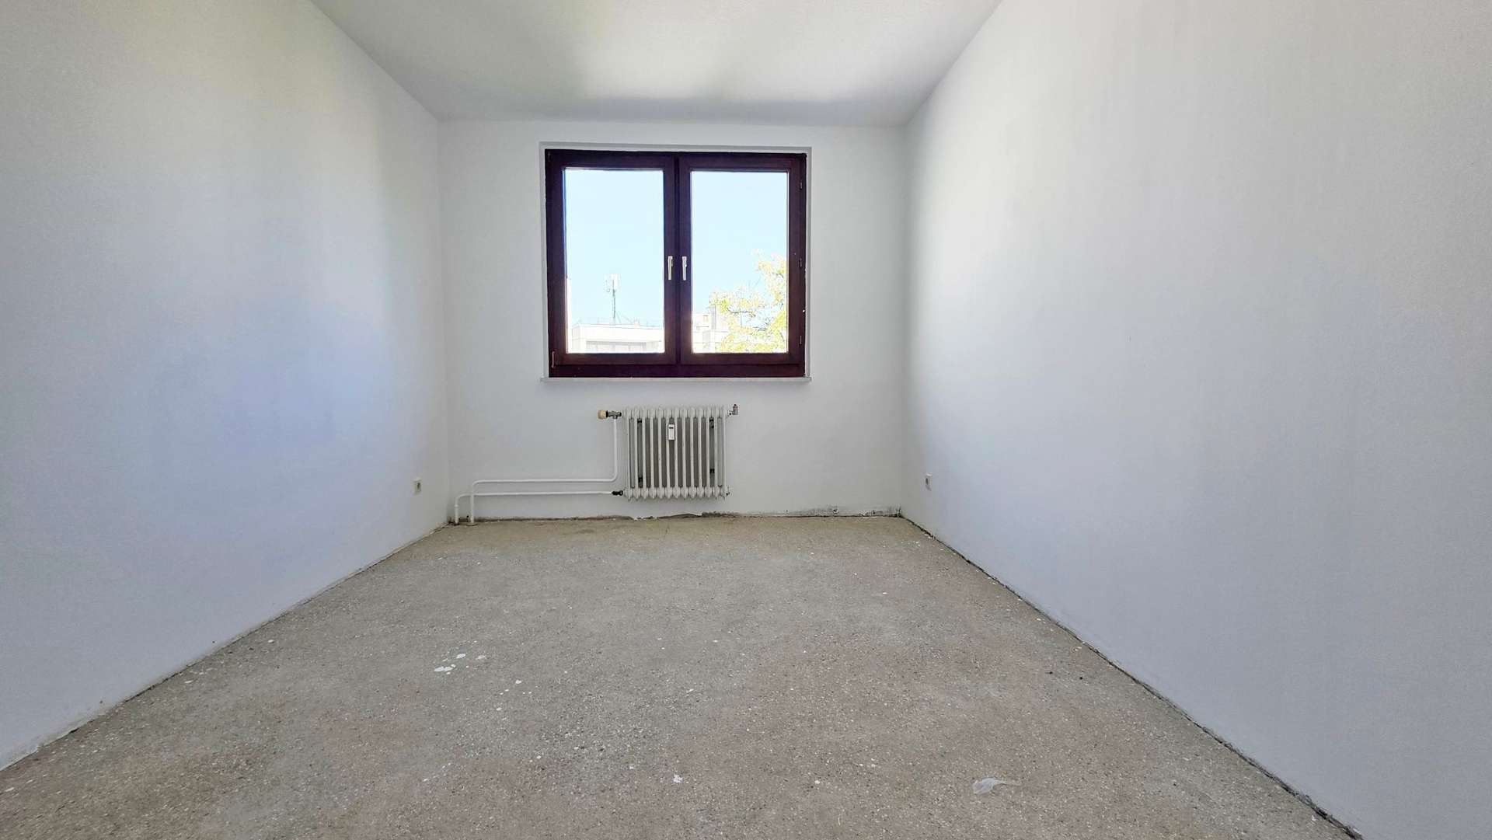
In addition to the living room, two well-proportioned rooms with approx. 14.11 m² and 11.33 m² are available. They are ideal as a bedroom, children’s room, guest room, or home office. The separate kitchen with approx. 8.40 m² provides enough space for an individually planned fitted kitchen and can be designed according to your own preferences.
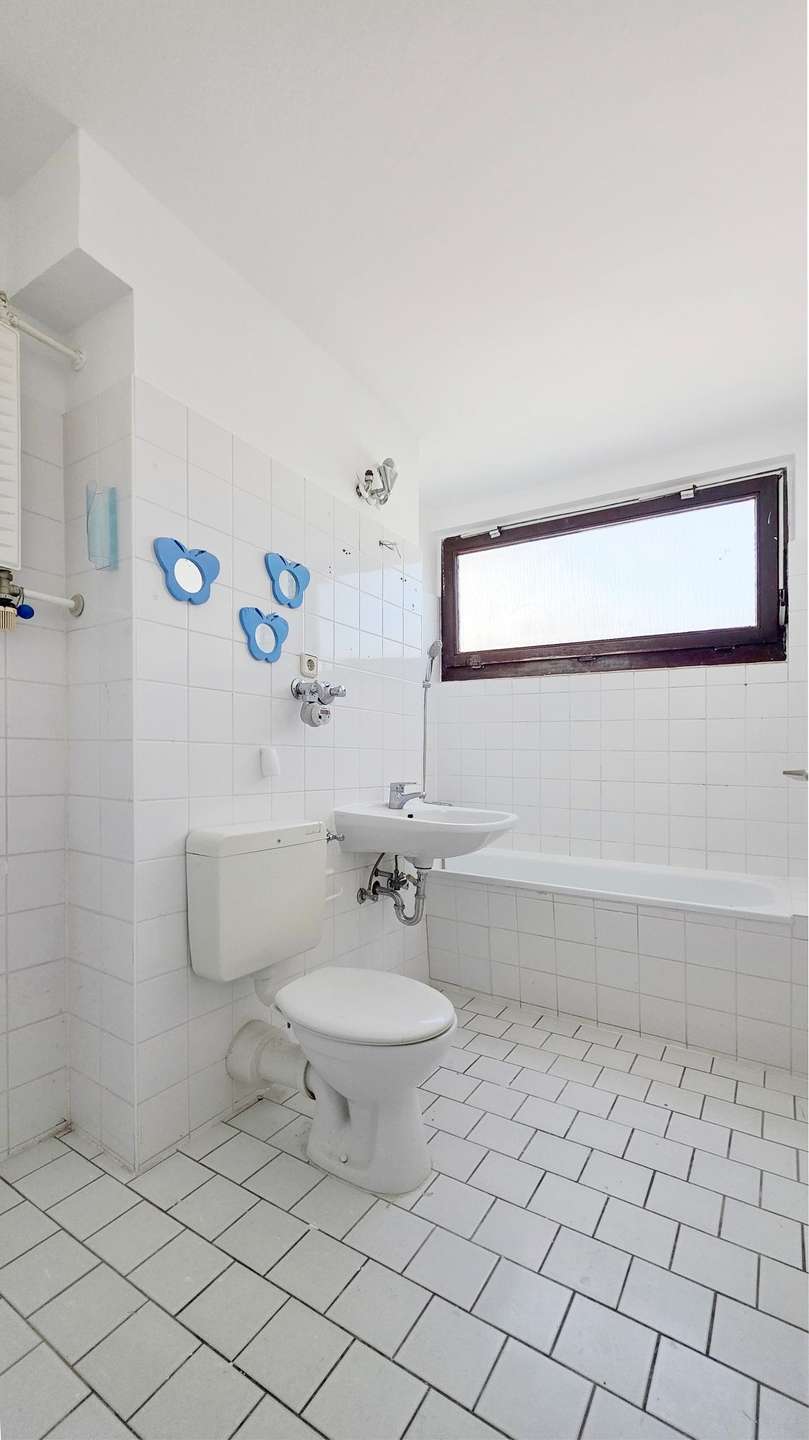
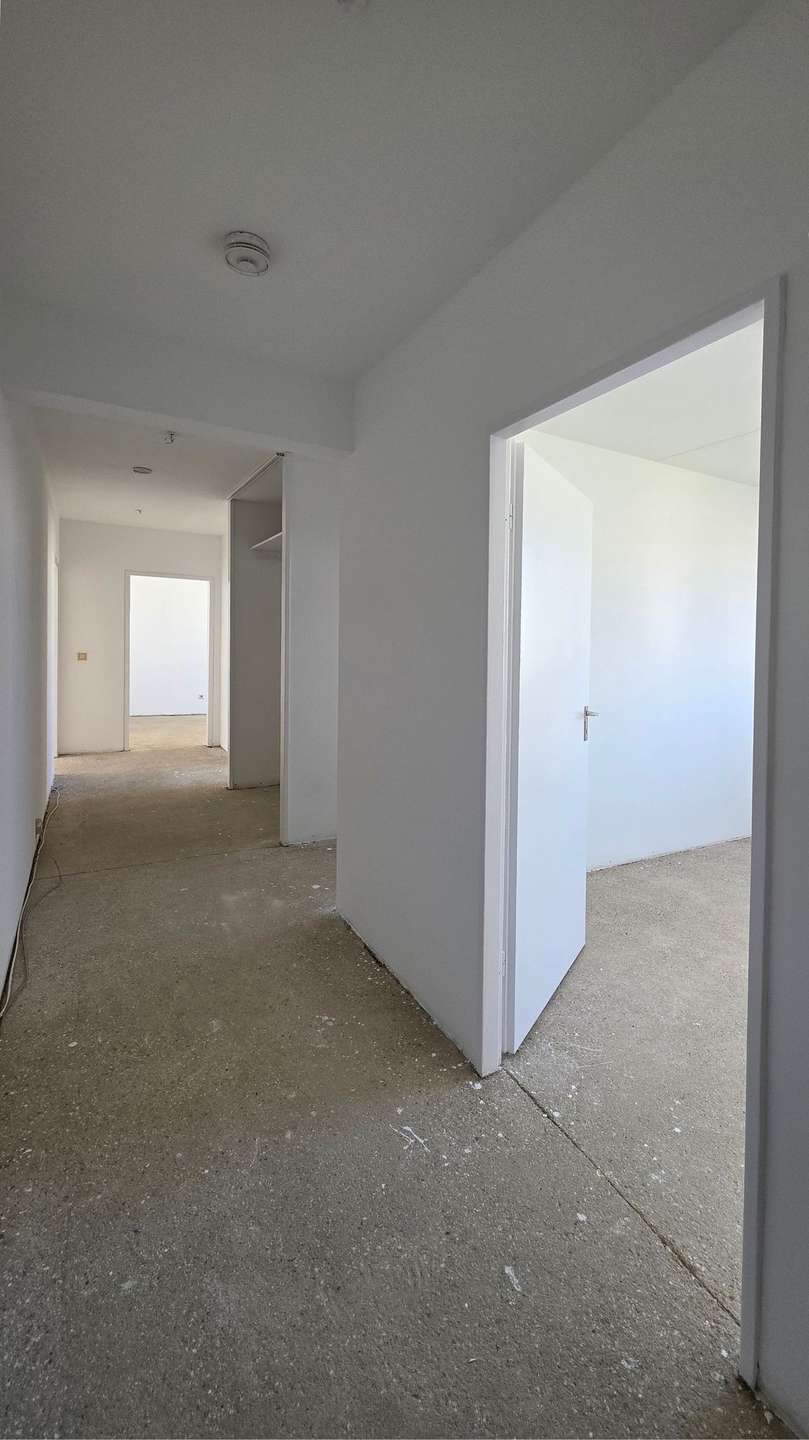
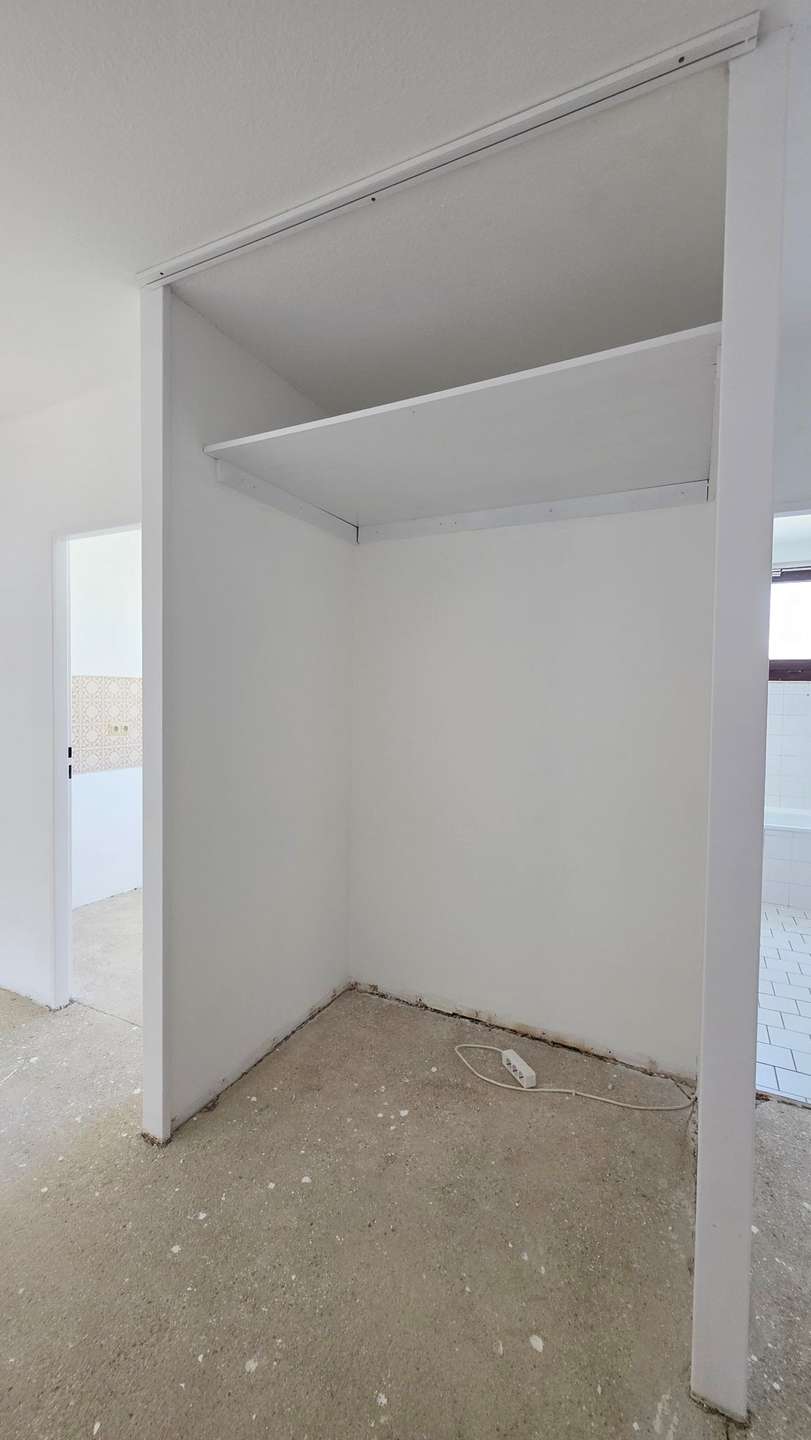
The daylight bathroom has a bathtub and a window. The room layout is complemented by a spacious hallway and a practical storage area within the apartment. A basement storage compartment provides additional storage space.
The apartment offers excellent opportunities, particularly for buyers who want to realize their own ideas for living. Flooring, kitchen, and fittings can be selected individually and aligned with a modern standard of living. The white walls and the clear floor plan provide an ideal basis for this.
Location

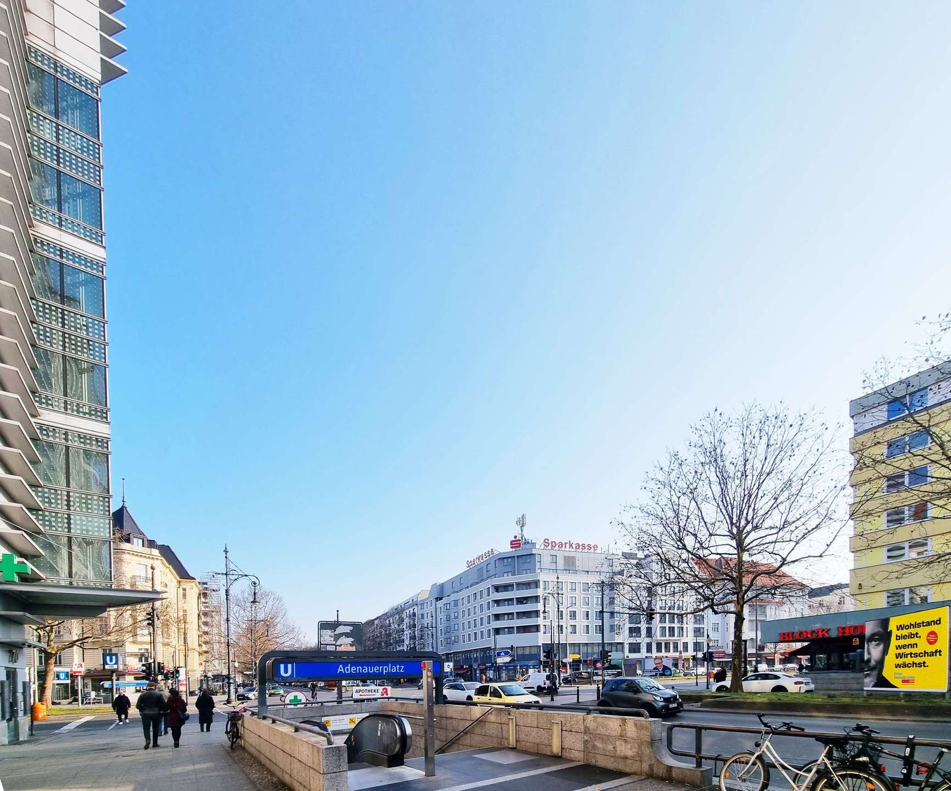
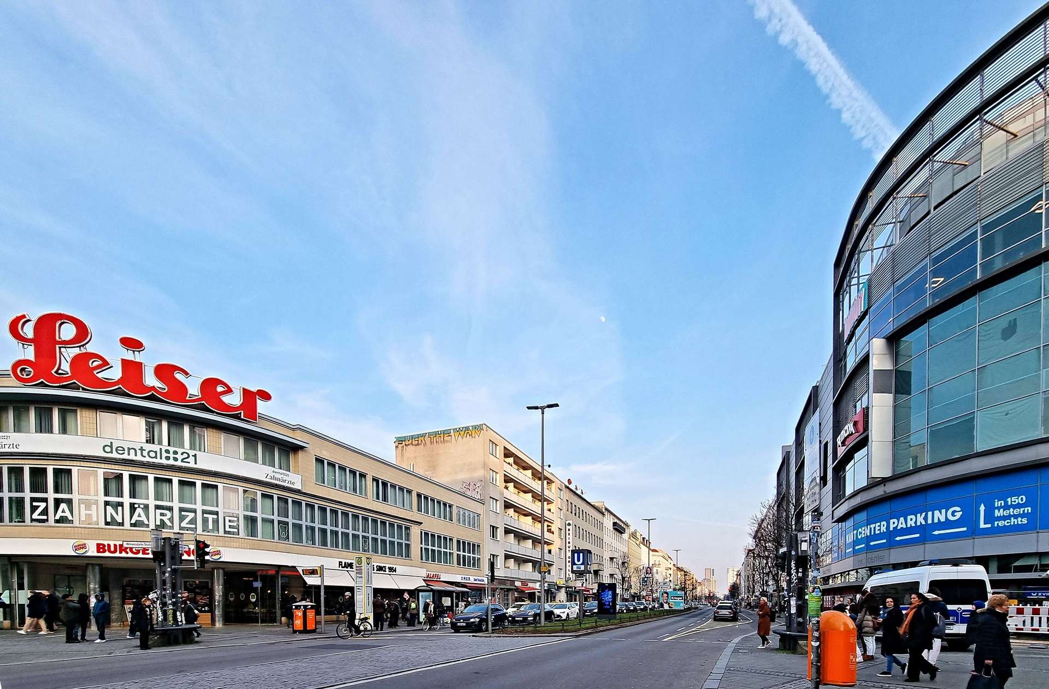
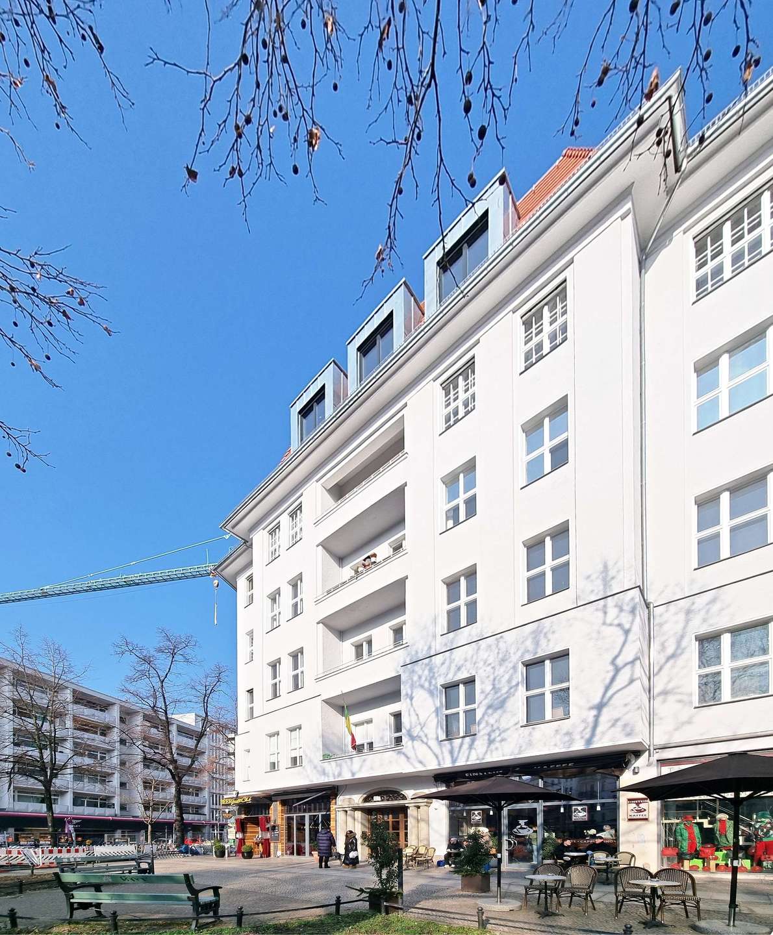
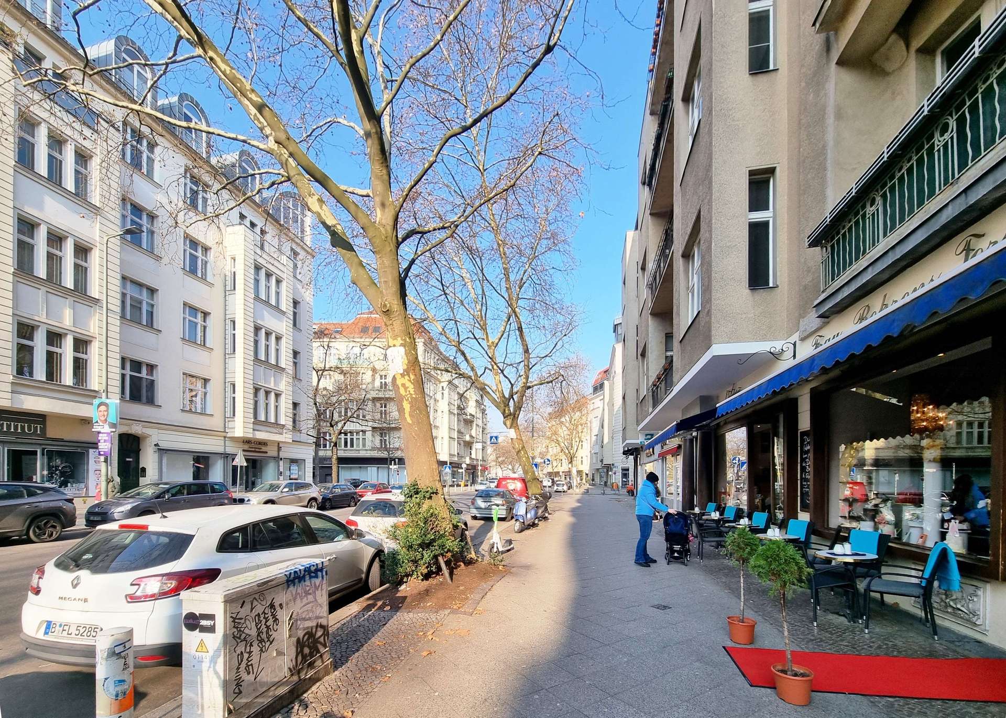
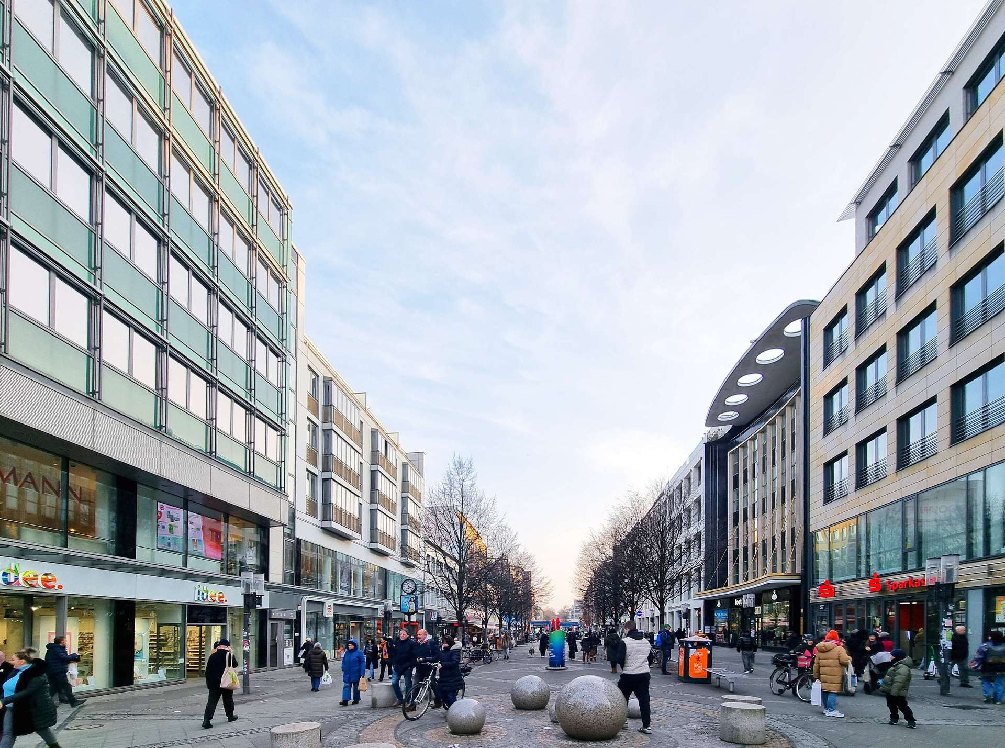
This apartment is located in one of Berlin’s most sought-after districts, less than 300 m from Kurfürstendamm! This top location offers a perfect combination of urban living and a green environment. Charlottenburg is a traditional district of Berlin known for its elegant architecture and historical significance. The proximity to Charlottenburg Palace, one of Germany’s most important Baroque palaces, gives the area a special charm.
Public transport connections: The building is excellently connected to the public transport network. S-Bahn station Charlottenburg and U-Bahn station Wilmersdorfer Straße (U7) are only a few minutes’ walk away and provide quick connections to all parts of the city. In addition, several bus lines are located nearby, enabling flexible mobility. For private car traffic as well, the location is ideal: the A100 city motorway can be reached in a few minutes, ensuring fast access both to Berlin’s city center and to the surrounding area.
Shopping options: The building is only a few steps away from Kurfürstendamm and Wilmersdorfer Straße, Berlin’s most popular shopping streets. Numerous shops, supermarkets, and boutiques are available for everyday needs as well as for extensive shopping trips. The nearby shopping center “Wilmersdorfer Arcaden” also offers a wide range of additional shopping opportunities.
Leisure and relaxation: In the surrounding area, there are several green spaces and parks, such as Lietzenseepark, inviting you to take walks and relax outdoors. The area around Kurfürstendamm, one of Berlin’s best-known promenades, also offers a wide selection of cafés, restaurants, and cultural facilities, including cinemas and theaters. For sports enthusiasts, there are various gyms and sports facilities in the area.
Education and healthcare: The neighborhood has excellent educational infrastructure, with a variety of day-care centers (Kitas), primary schools, and secondary schools. In the immediate vicinity, there are also several medical practices and pharmacies, while larger medical facilities such as DRK Klinikum Westend are well reachable.
Features
Renewal of the elevators: approx.: 2027 (at the seller’s expense, no apportionments)
Extension and new roof: approx.: 2027 (at the seller’s expense, no apportionments)
Facade and stairwell renovation: approx.: 2027 (at the seller’s expense, no apportionments)
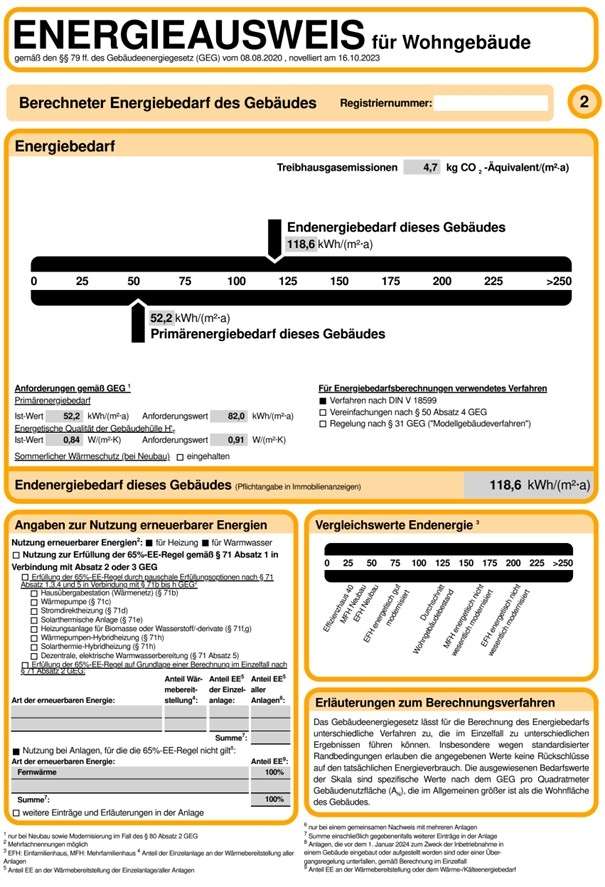
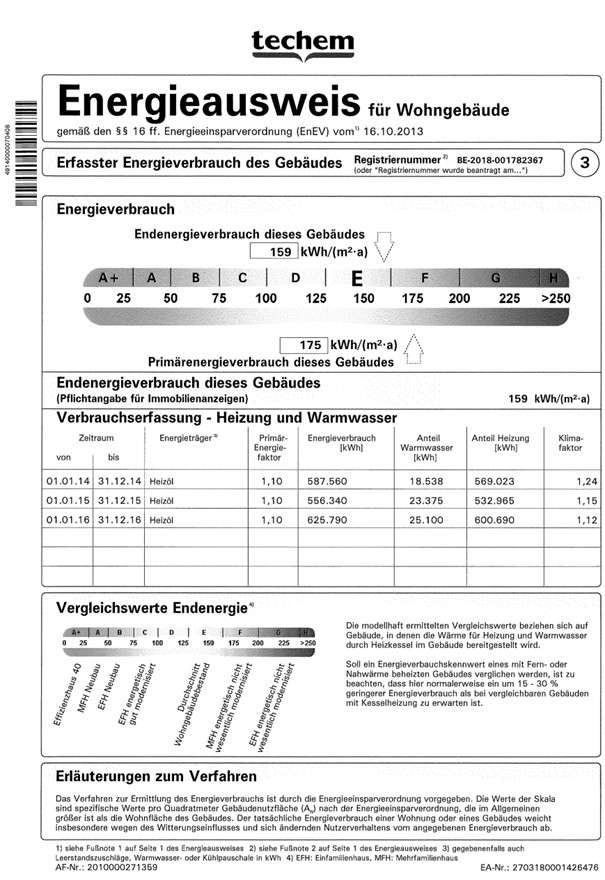
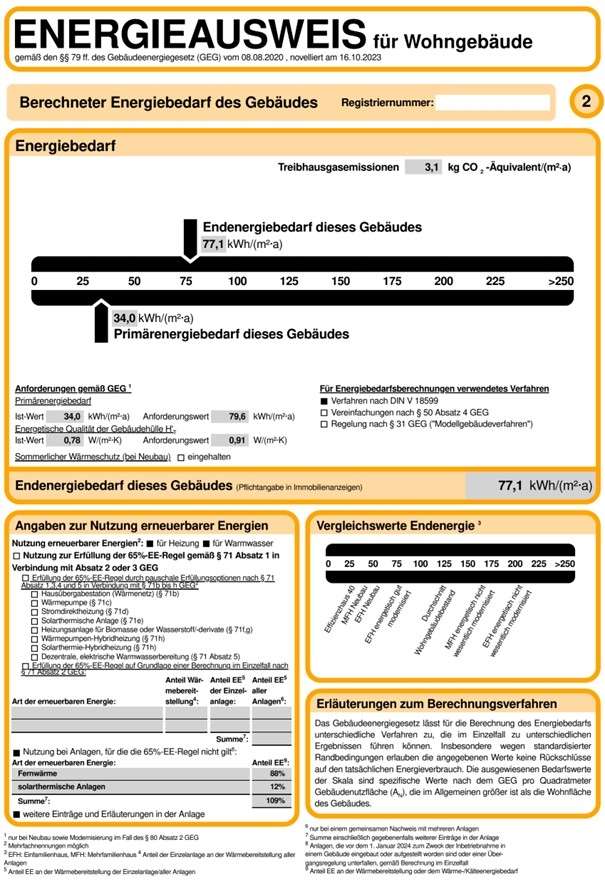
District heating (Fernwärme): approx.: 2026 (at the seller’s expense, no apportionments)
Thermal insulation: approx.: 2027 (special assessment, max. 100 €/m²)
Floor: 5th floor (5.OG)
Living space approx.: 77.65 m² (per TE)
Living space approx.: 77.51 m² (per measurement report)
Rooms: 3 + kitchen
Elevator: yes
Terrace: yes, to the west
Windows: wood, insulated glazing (wood-insulated glazing)
Ceiling height approx.: 2.50 m
Heating: from 2026 district heating
Other information
Very important when making an inquiry: Please provide your complete contact details: first and last names, address, email, and phone number.
For several years, Germany has had the Anti-Money Laundering Act (Geldwäschegesetz). Under this law, every real estate office is required, when making contact, to record the customer’s identity.
This purchase offer is subject to a commission. Upon conclusion of a purchase agreement, the purchaser will be charged a buyer’s commission of 3.57% of the notarized purchase price including the statutory VAT.
The information provided in this exposé is based on information from the owner or on plans and calculations submitted. Therefore, we assume no liability for the information provided here, in particular for details regarding areas, floor plans, location sketches, as well as for when and how the building was renovated and refurbished, since we were not able to monitor this personally. This offer is subject to change; an intermediate sale remains reserved.
Regarding further services in connection with the acquisition, such as support with financing, we will be happy to assist you. Unfortunately, we are not permitted to advise you on tax-relevant aspects. Please contact your tax advisor for this. We are happy to help you with any questions.
FURTHER OFFERS, INCLUDING NEW-BUILD APARTMENTS, CAN BE FOUND ON OUR WEBSITE: https://wacker-agentur.de/immobilie-kaufen/