


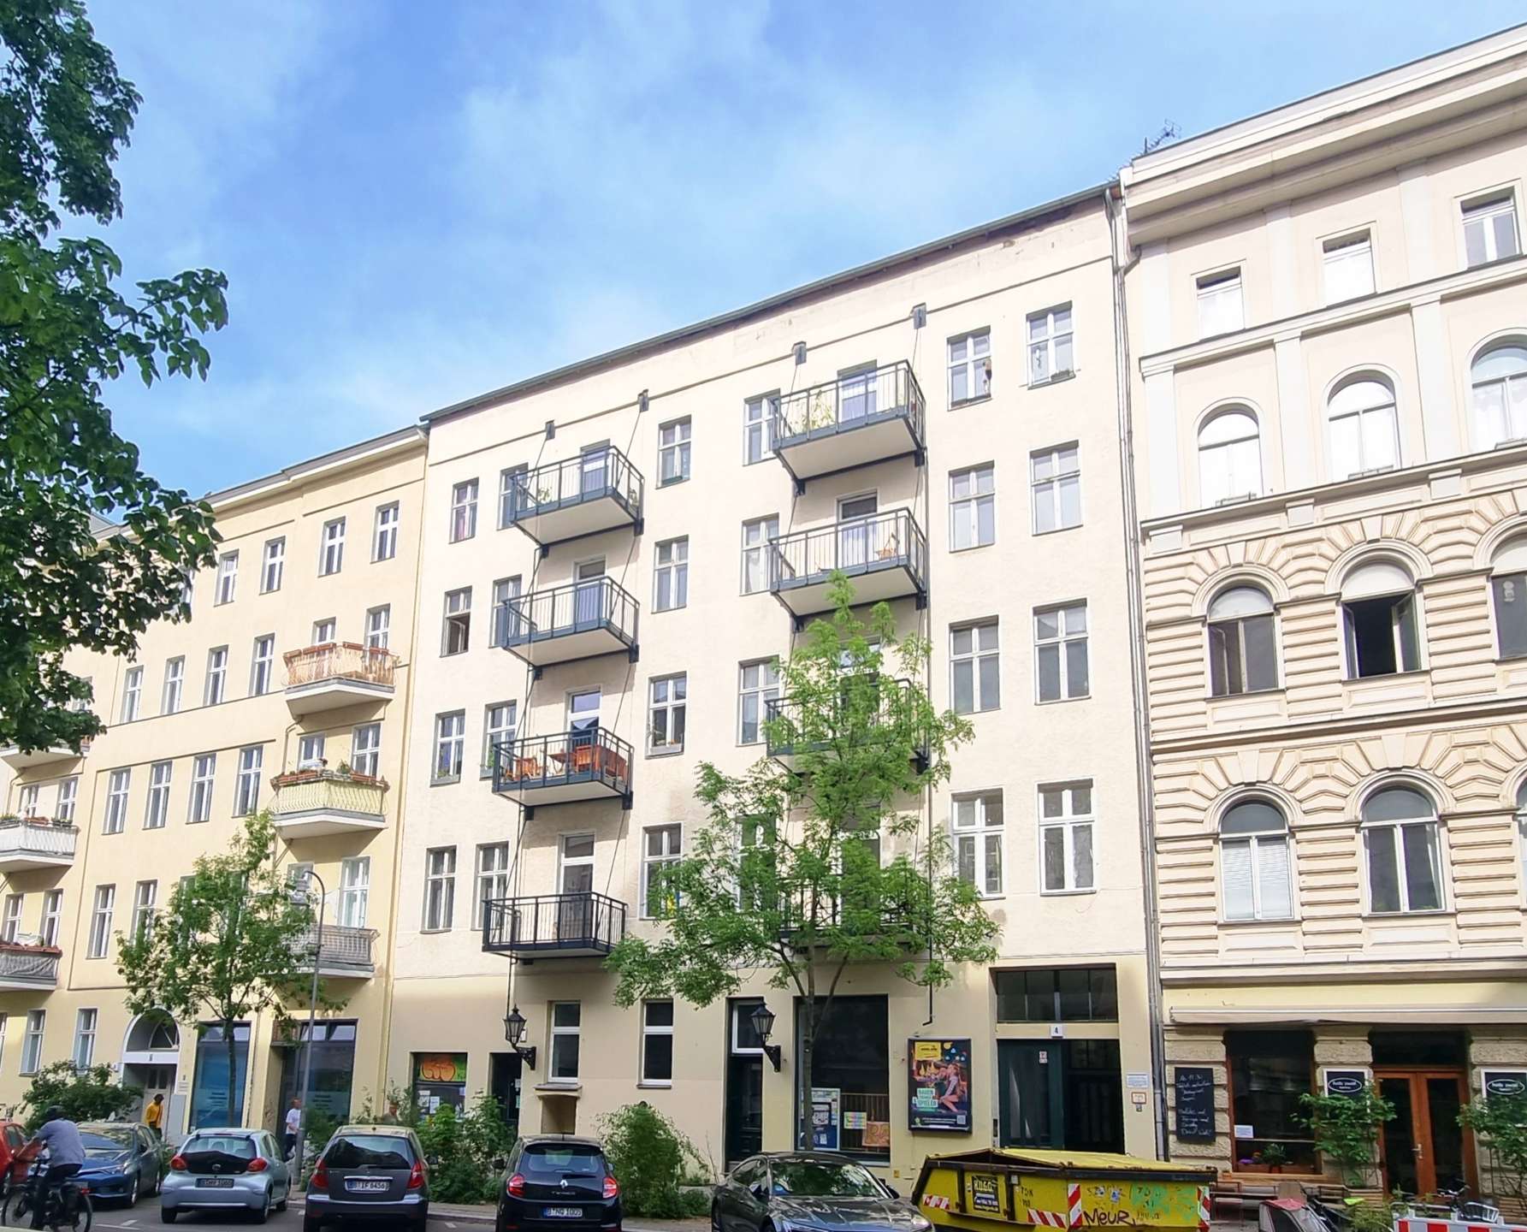
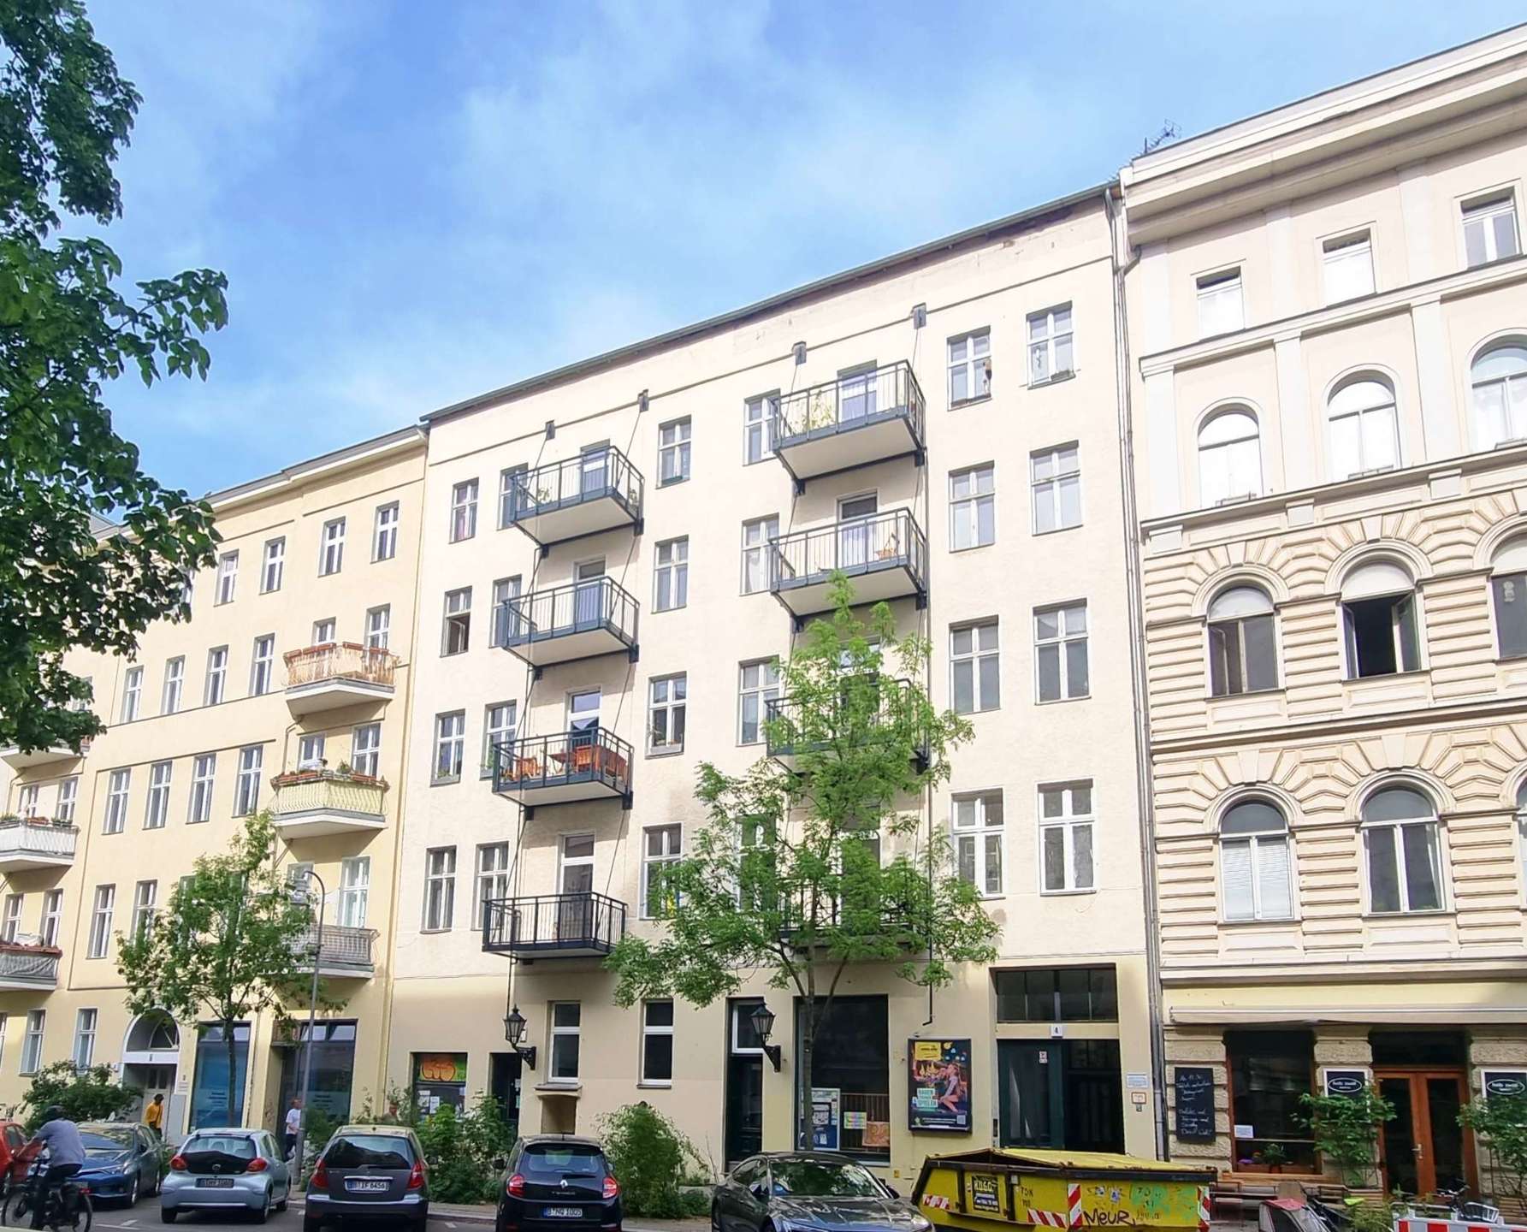
Year built: 1884
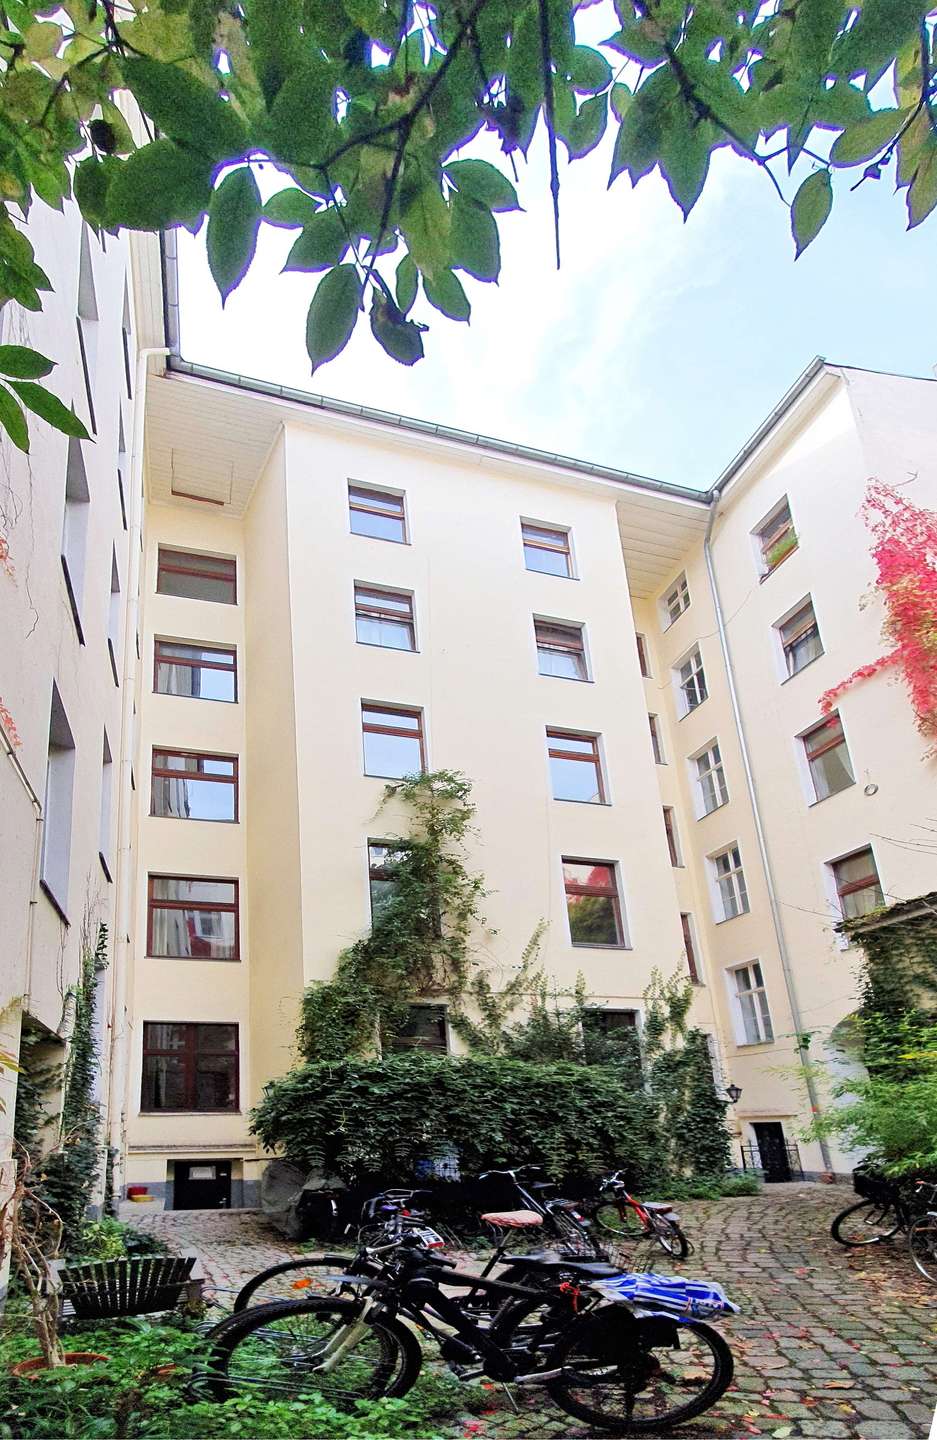
Renovations: 2021 rear building façade
2022 new water and wastewater pipes
Attic conversion (DG) expected in 2026/2027
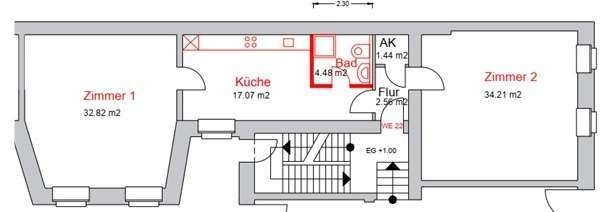
Floor: high ground floor. side wing. rear building
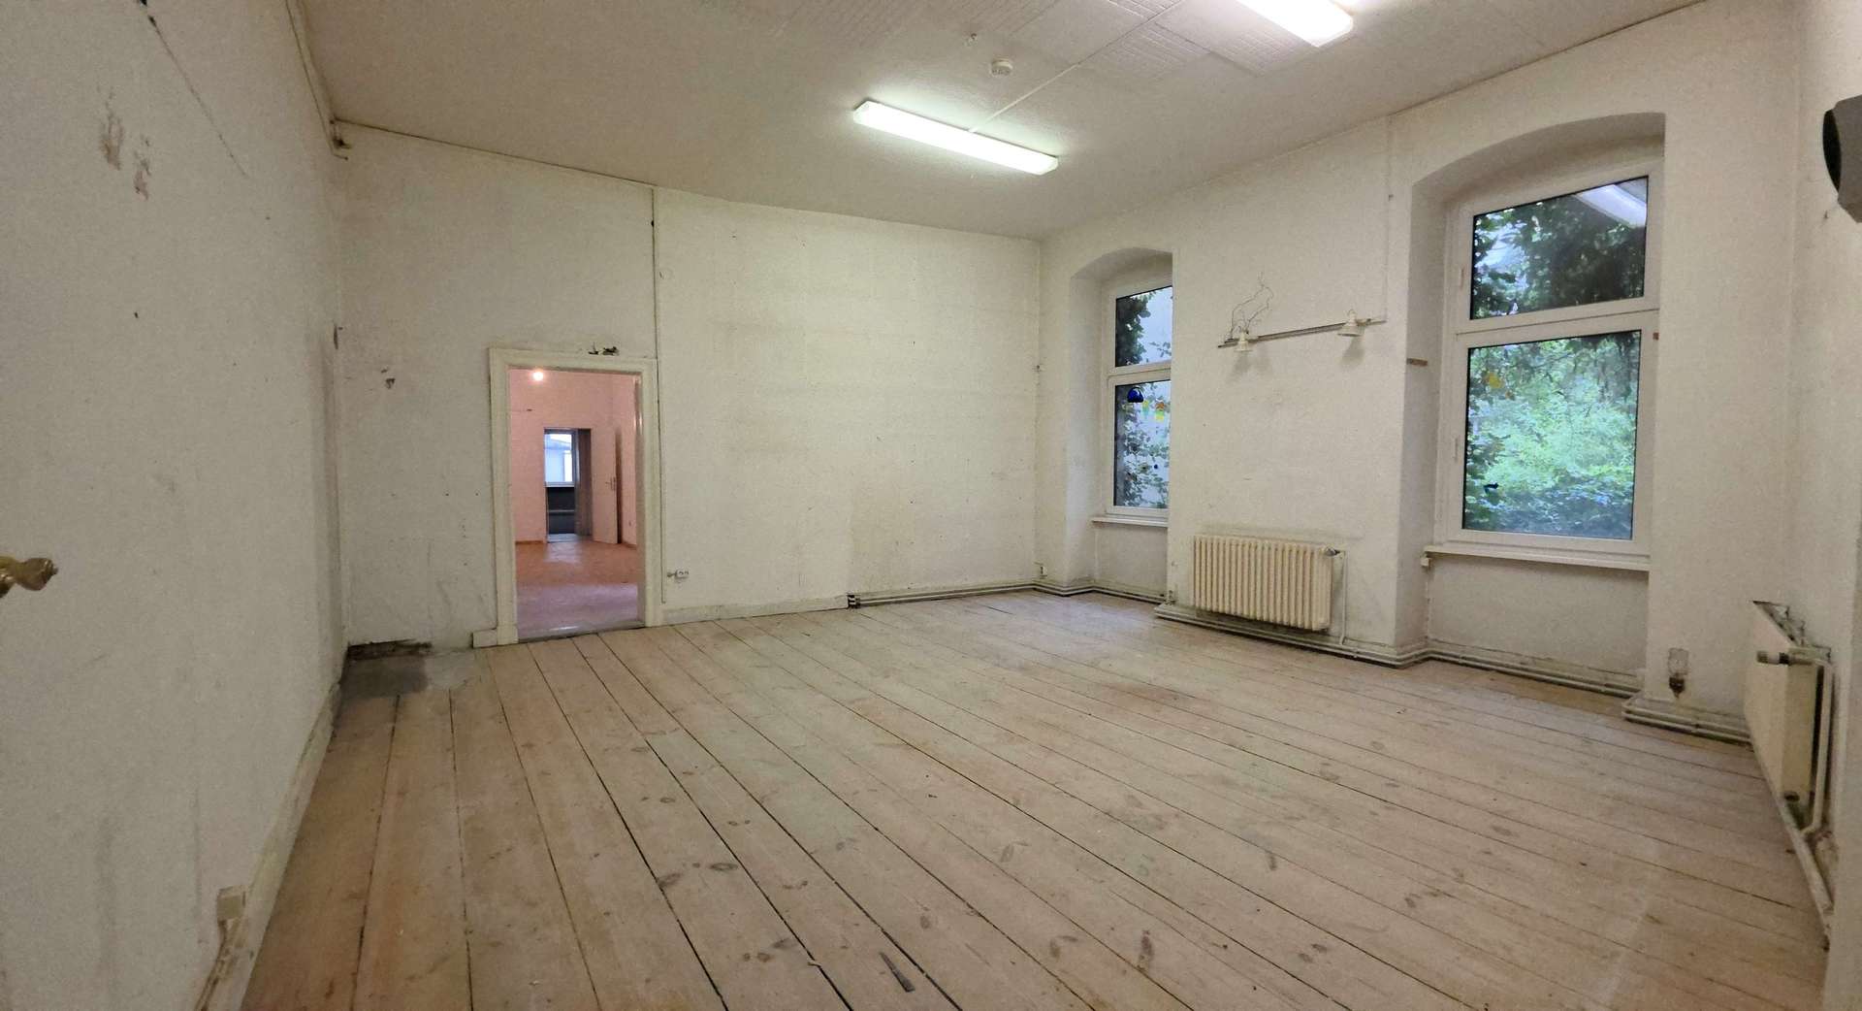
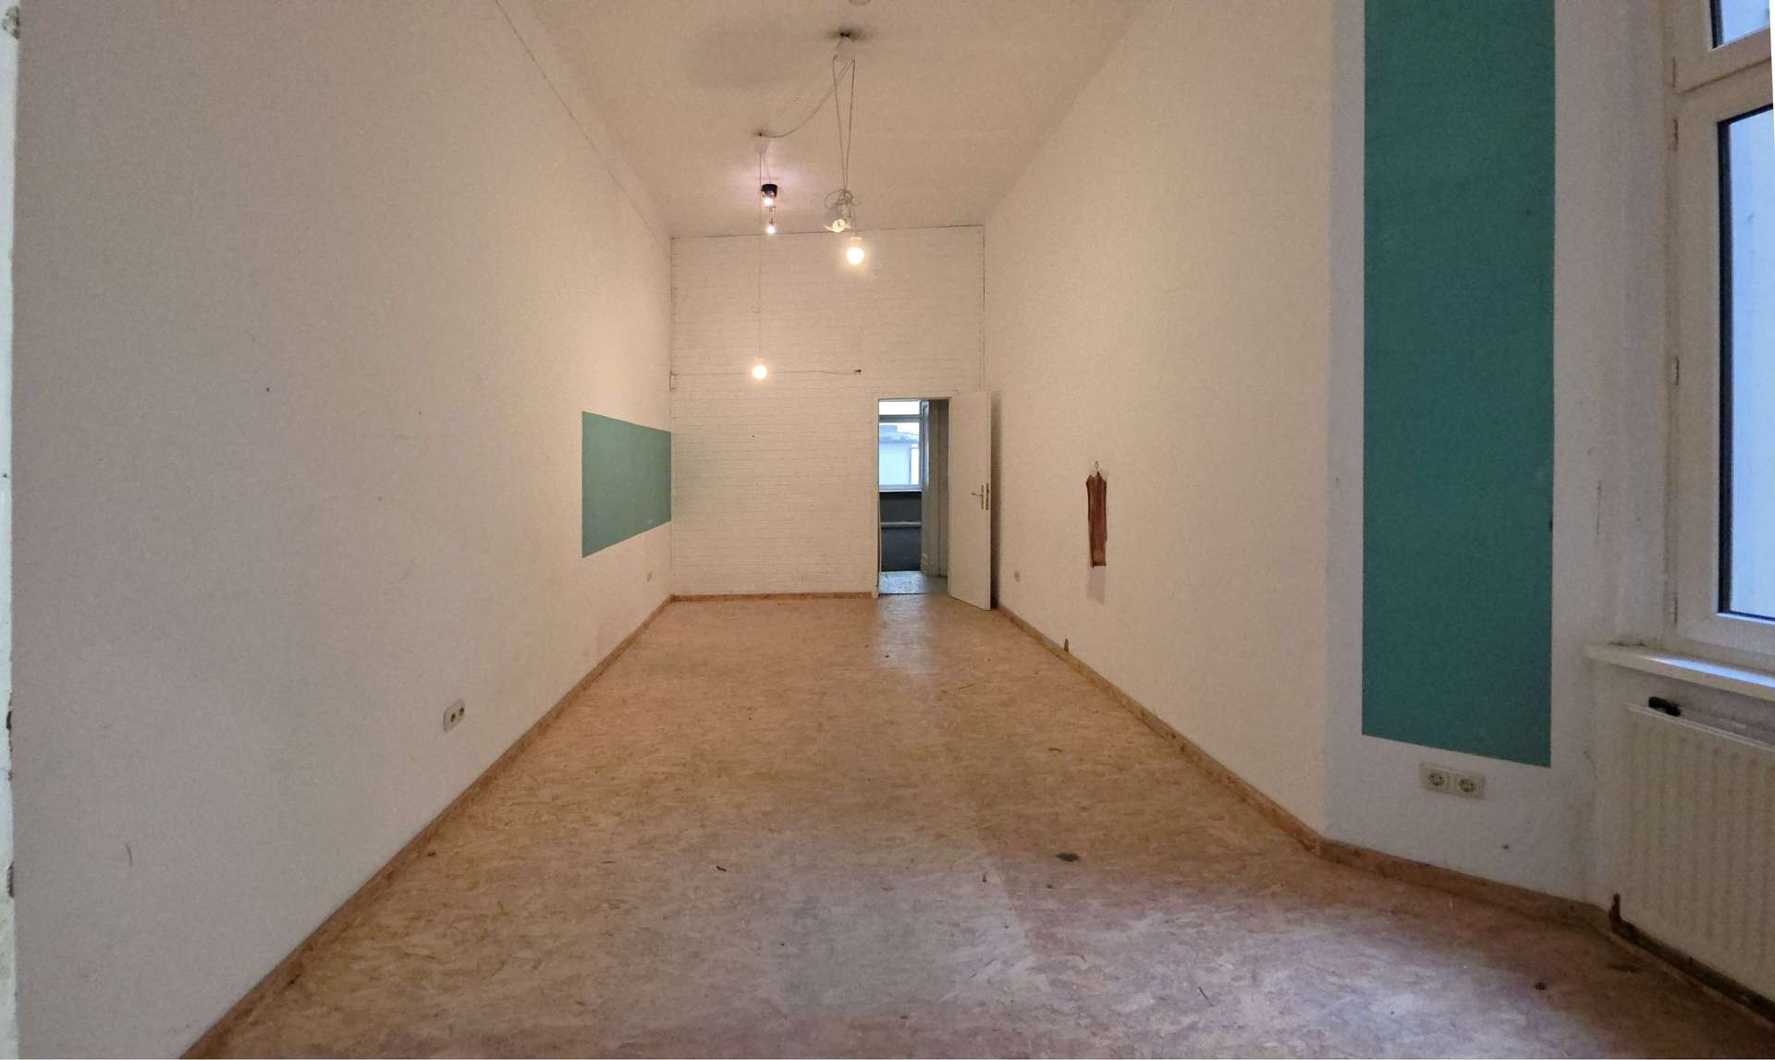
Living space approx.: 92,46 m2
Number of rooms: 2+ kitchen
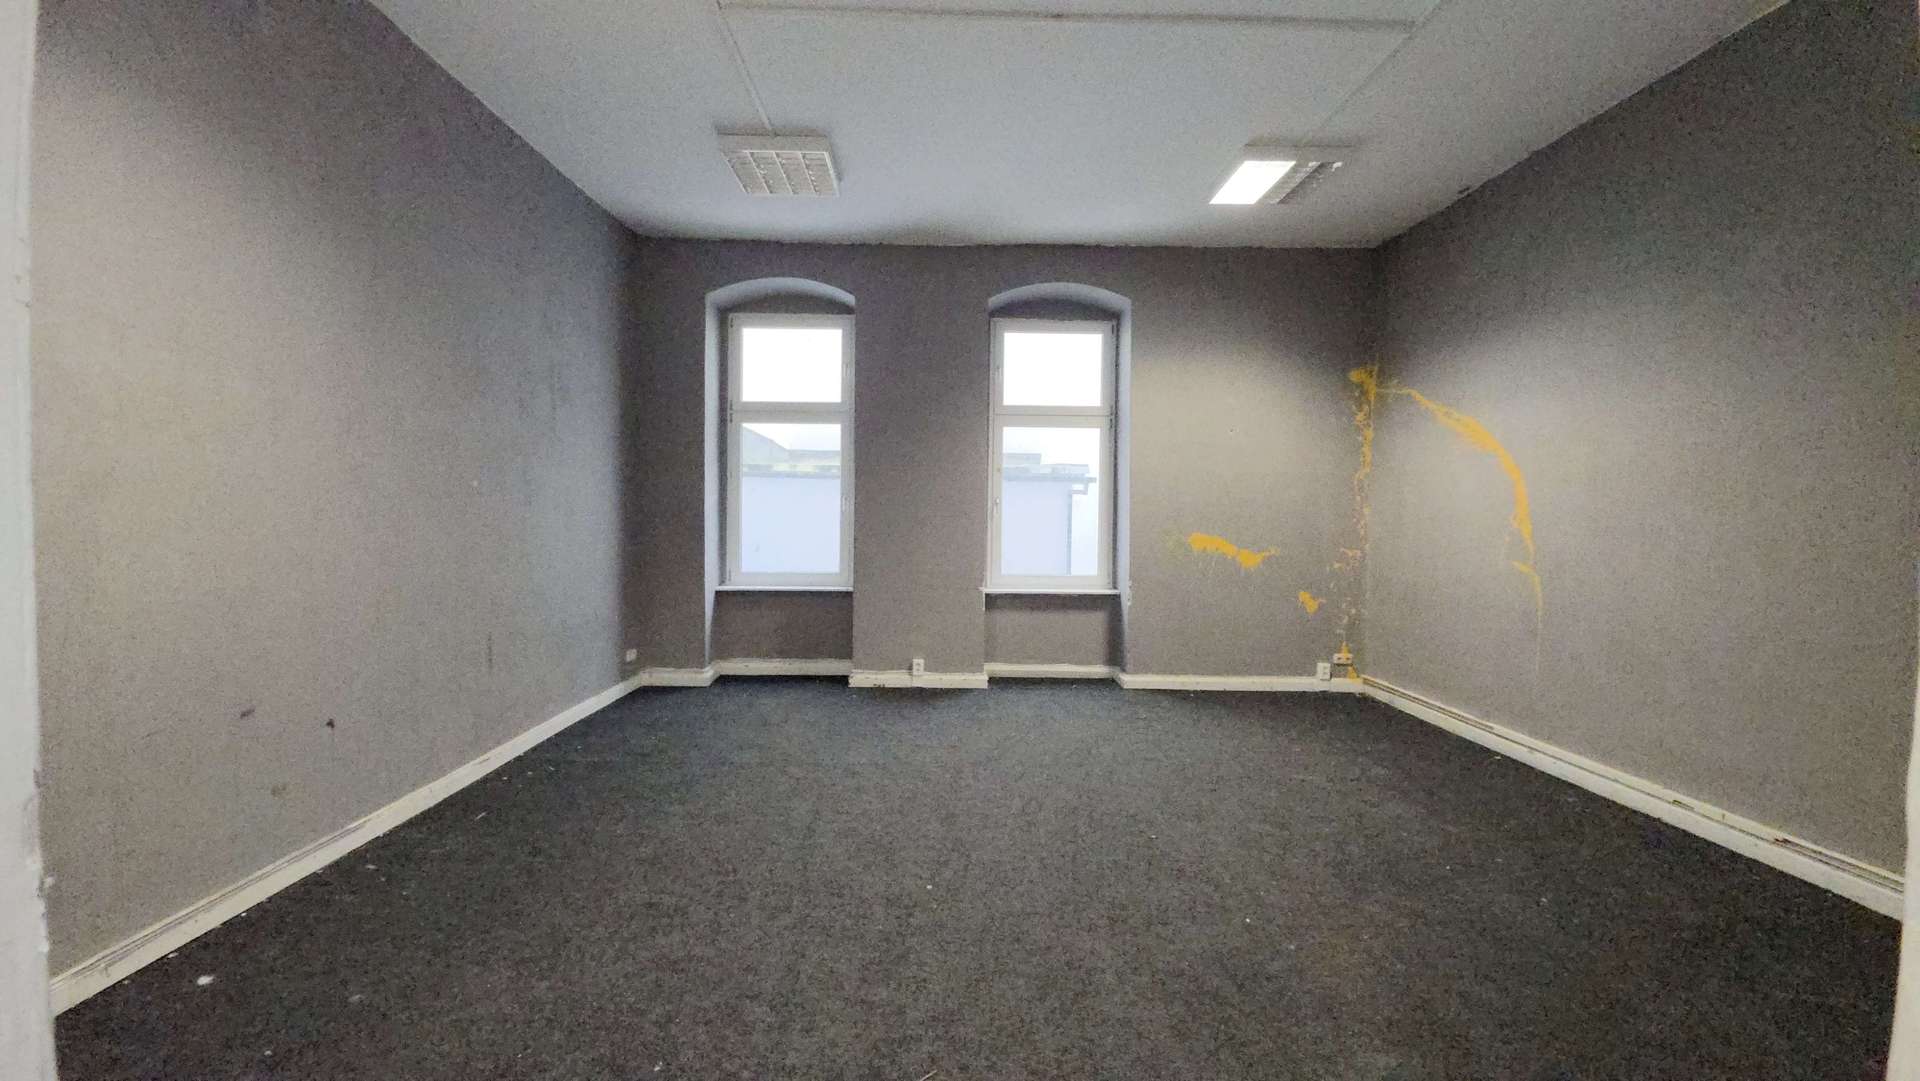
Flooring: wooden boards, chipboard panels, carpet
Bathroom: does not exist at the moment
Ceiling heights: 3,56-3,67 m
Basement: none
Heating: gas floor heating (no boiler available)
<!– /wp:paragraph