


Property description
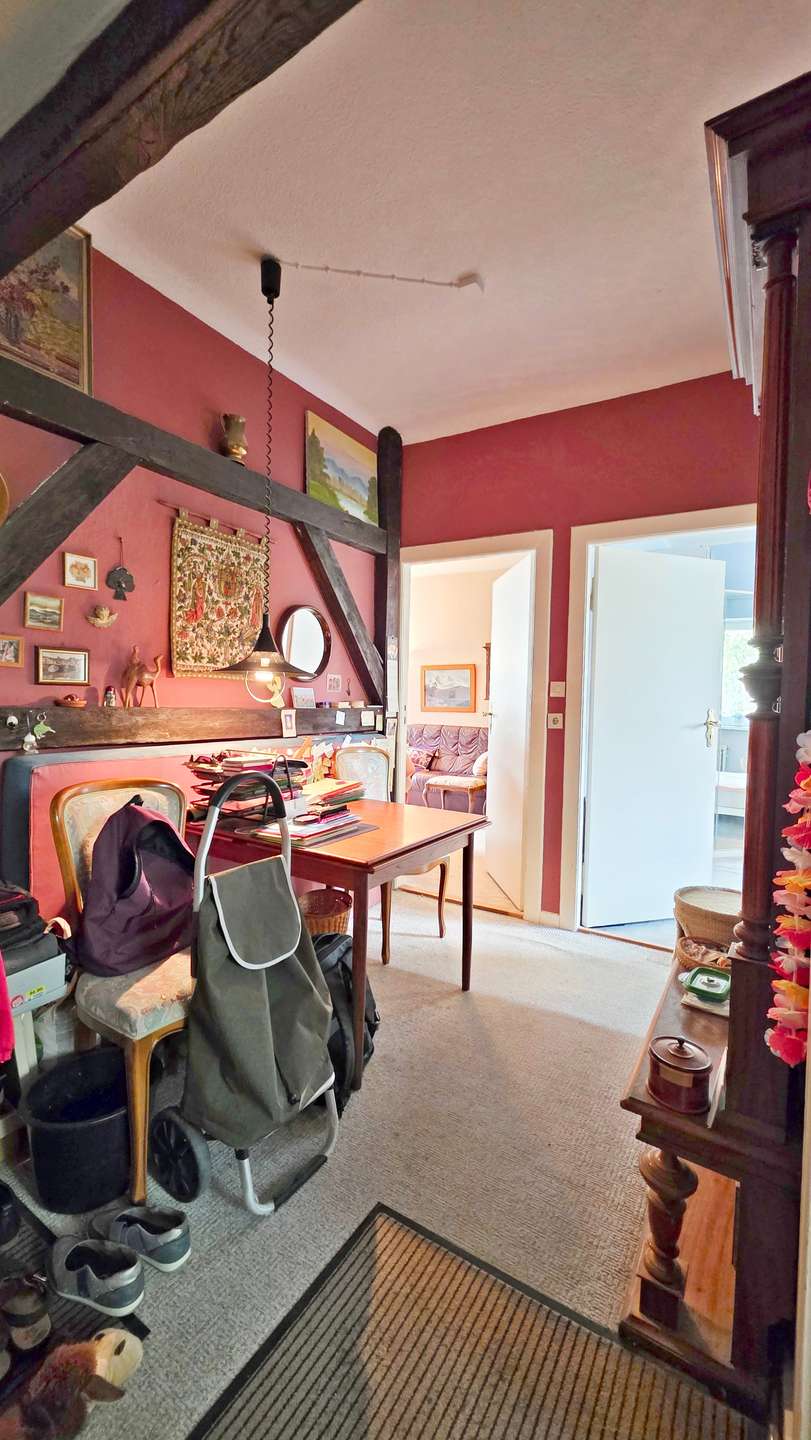
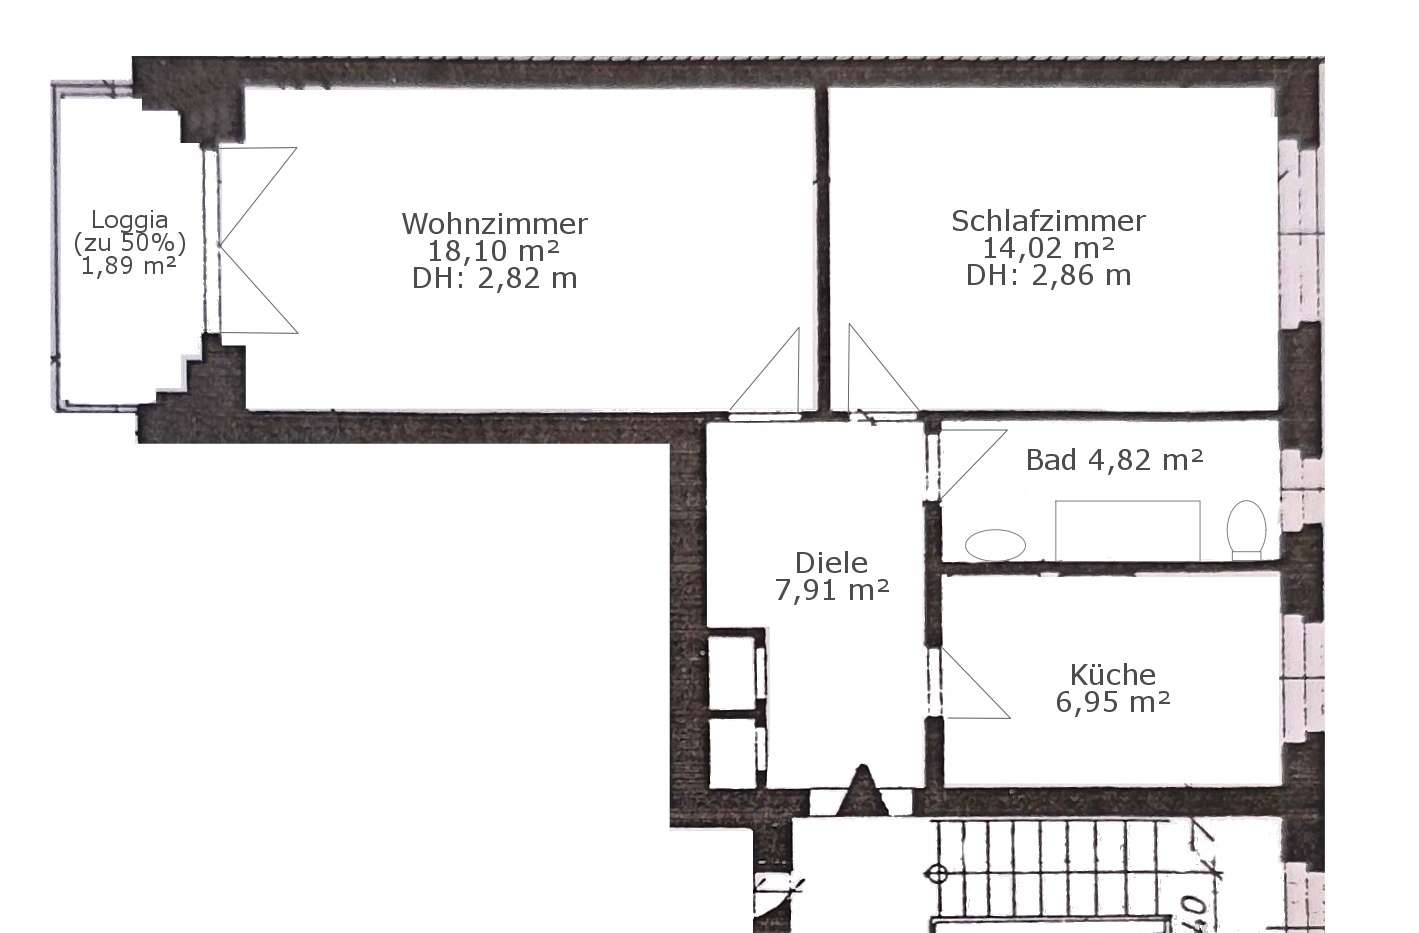
This charming 2-room apartment with approx. 53.68 m² of living space is located on the 4th upper floor, and thus on the top storey, of a well-maintained multi-family house. The well-designed floor plan, the pleasant ceiling height of around 2.80 meters, and the generous window surfaces give the apartment a friendly and airy living feel.
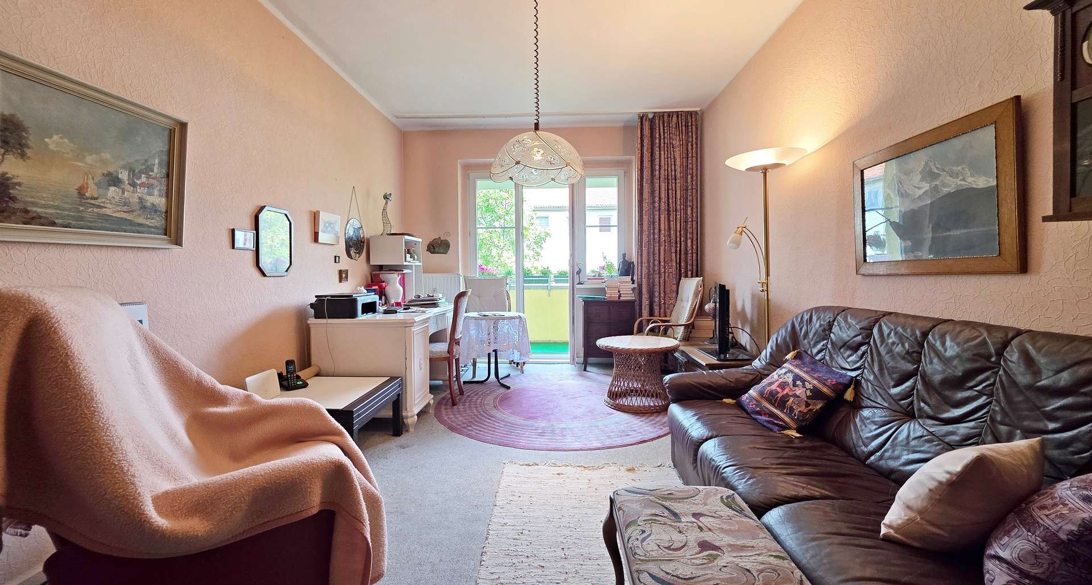
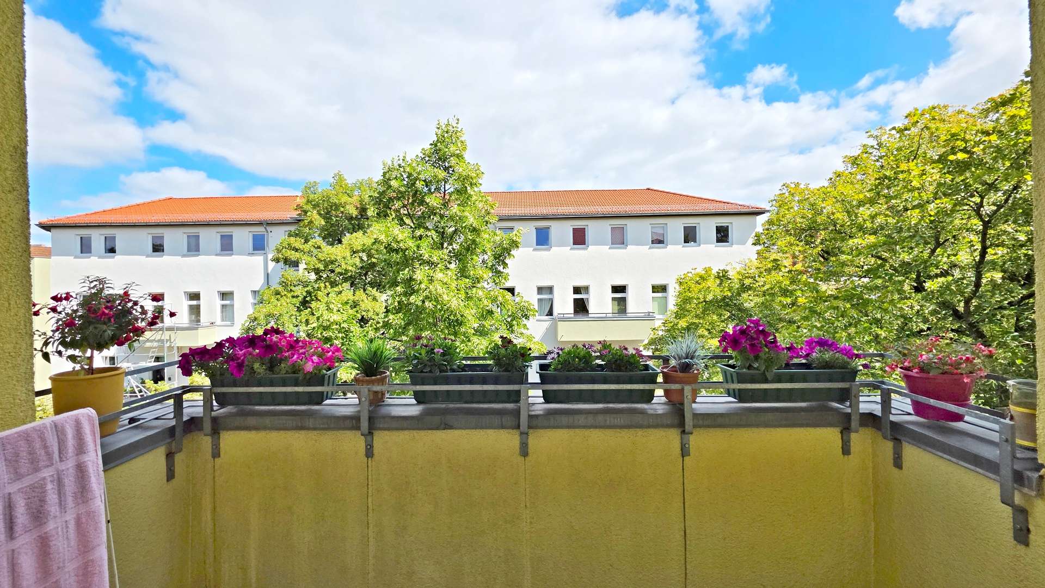
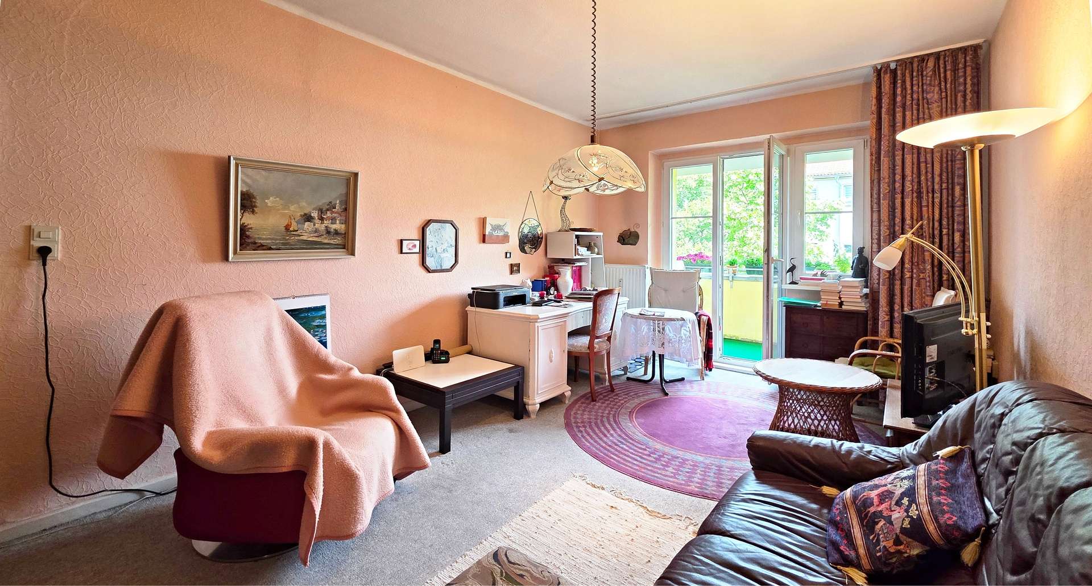
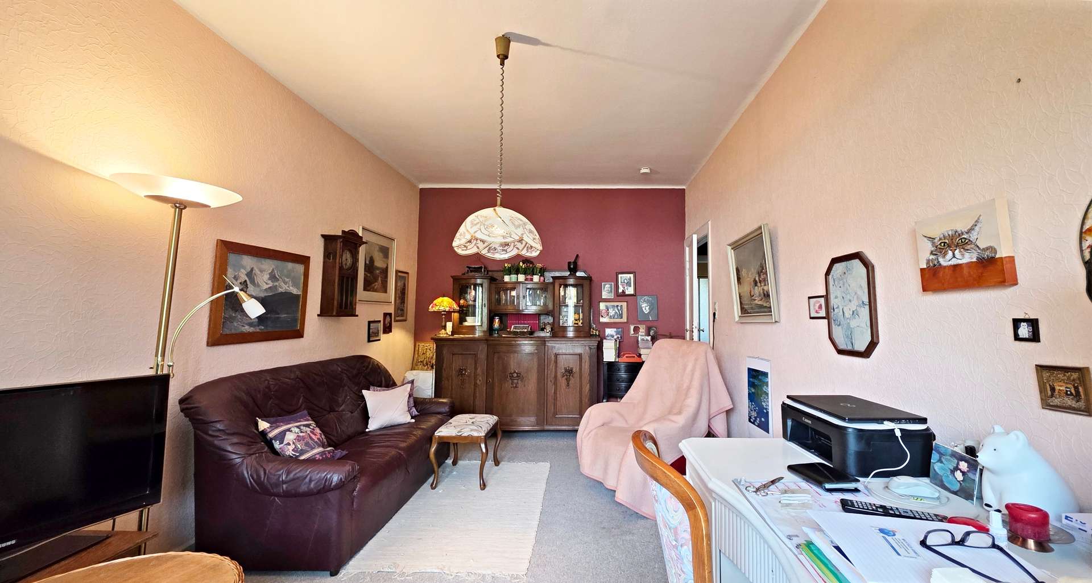
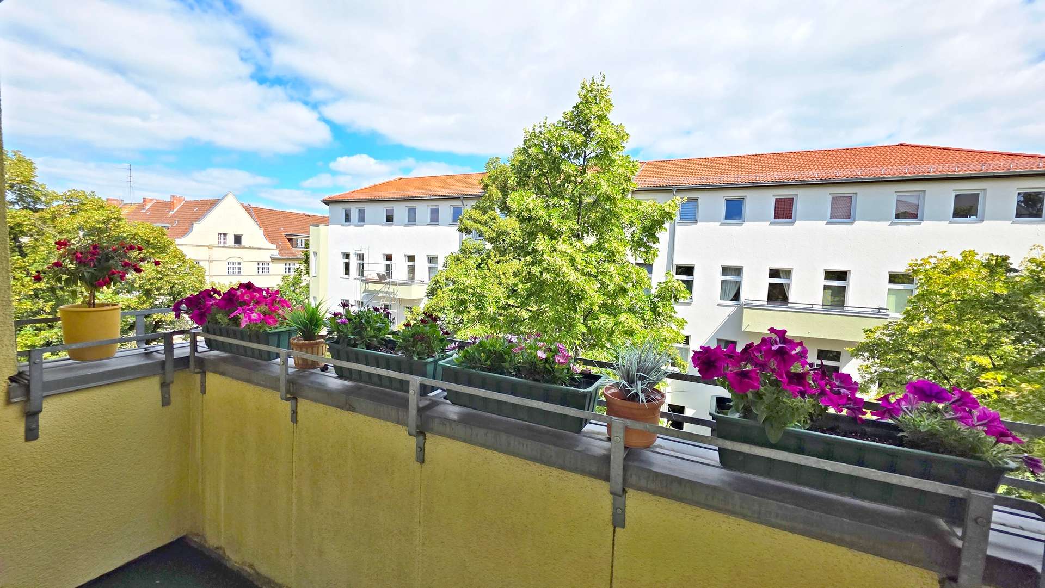
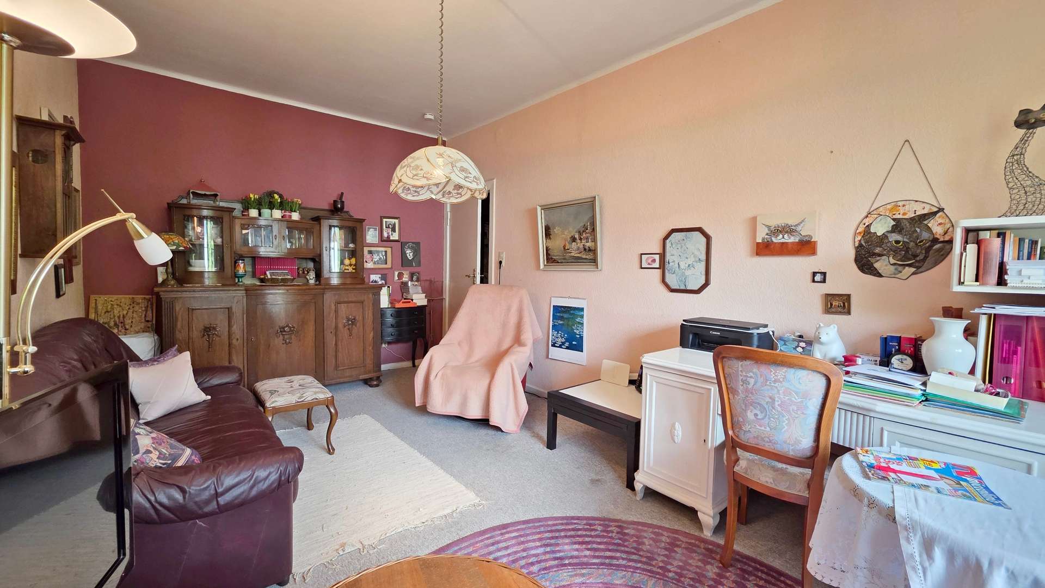
The heart of the apartment is the approx. 18.10 m² living room with direct access to the north-east loggia. From here, there is a pleasant, green and open view over the landscaped inner courtyard. The loggia offers a sheltered place for plants, a small seating area, or breakfast in the fresh air.
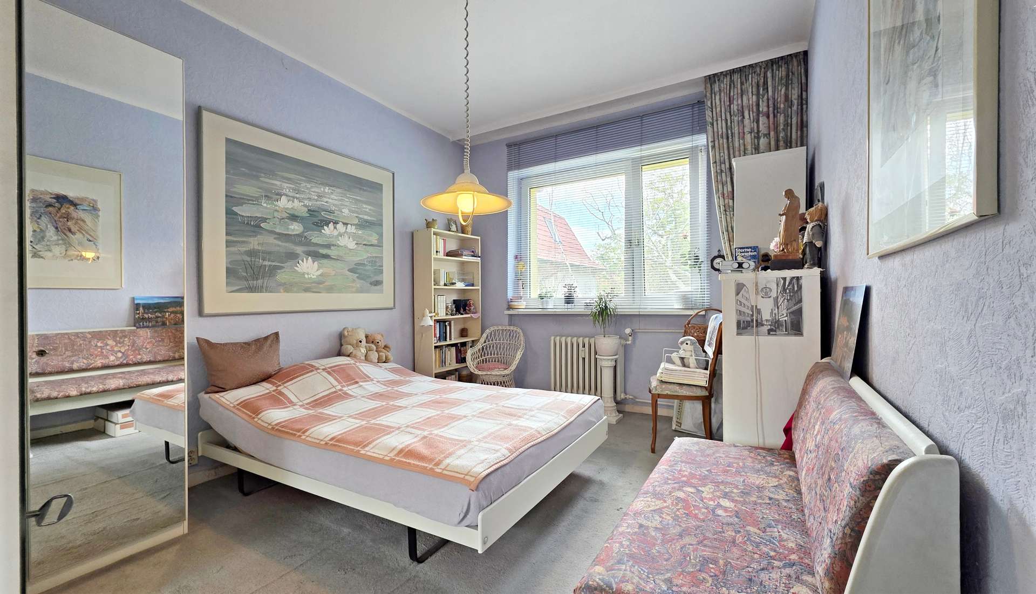
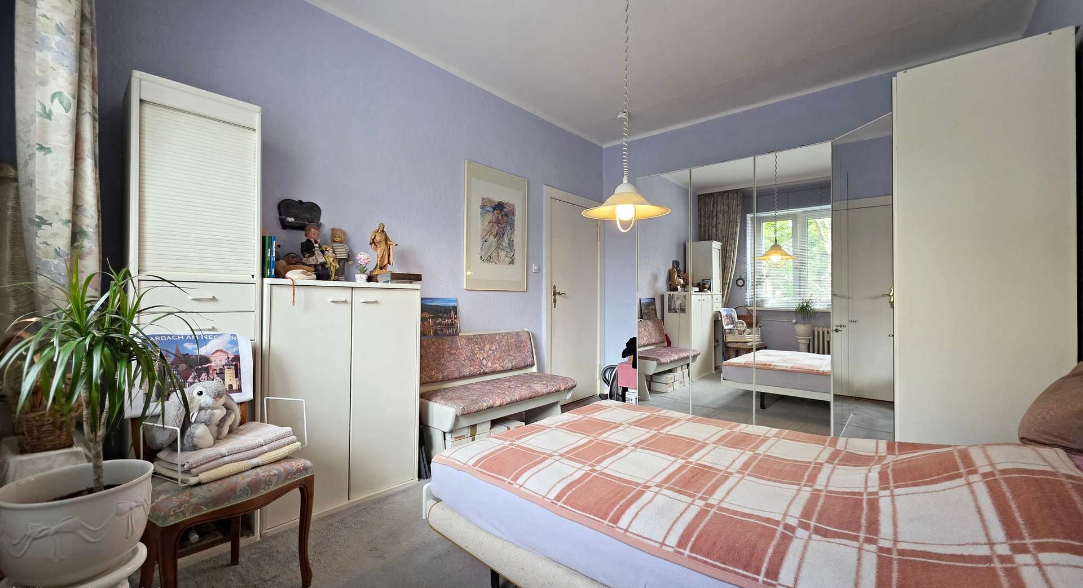
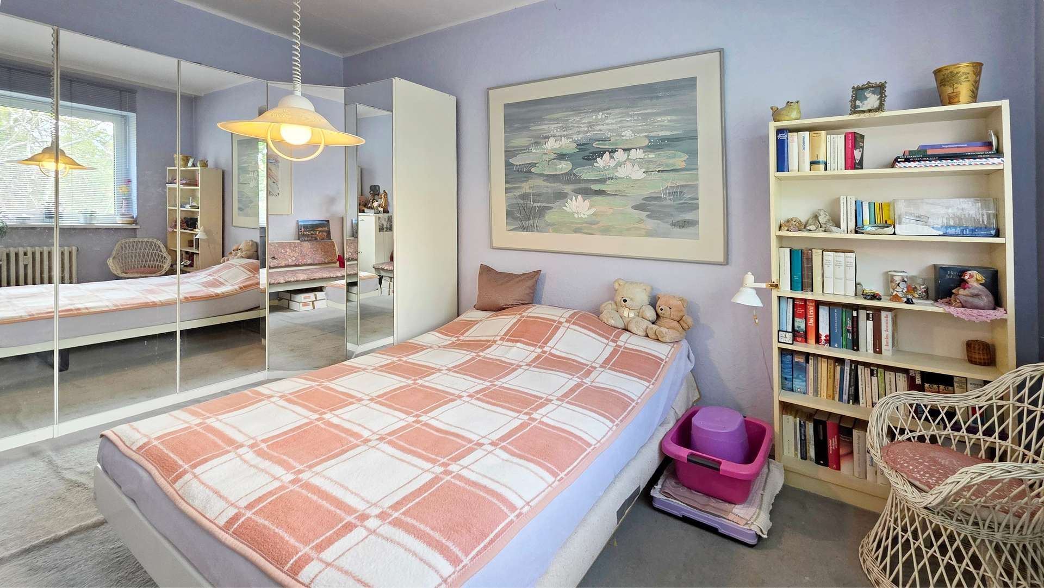
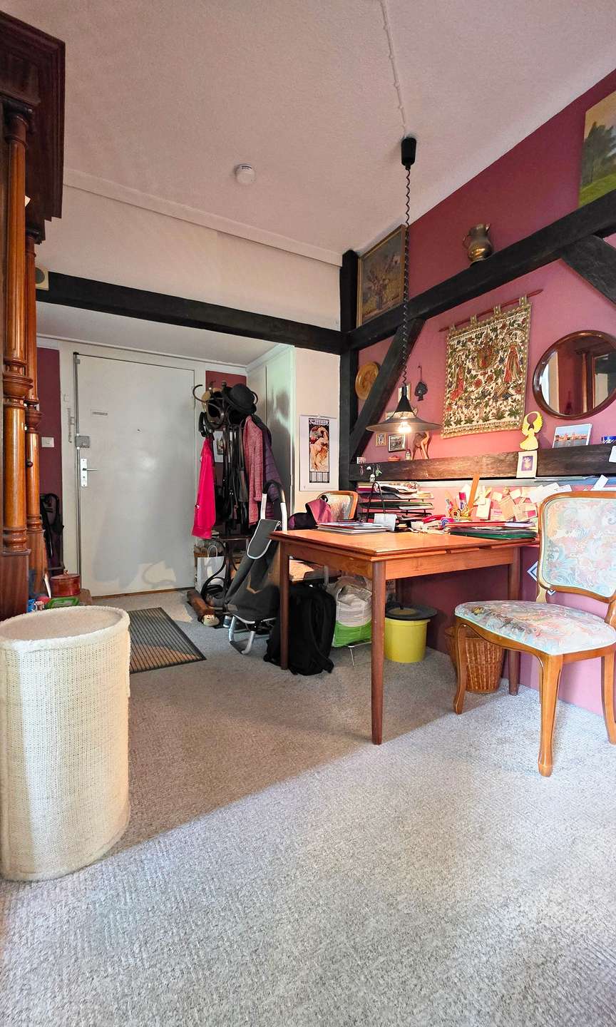
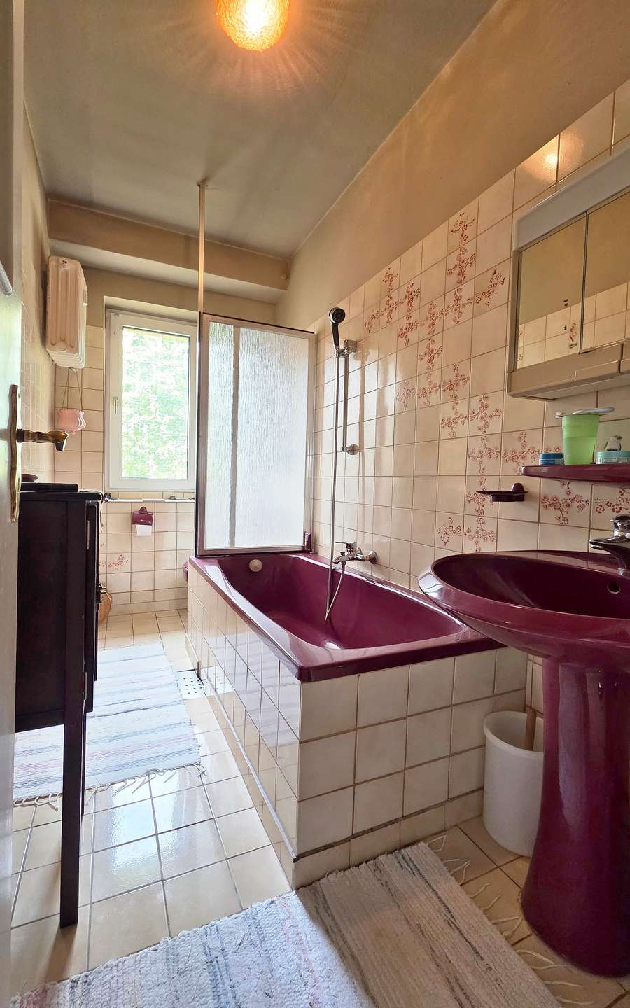
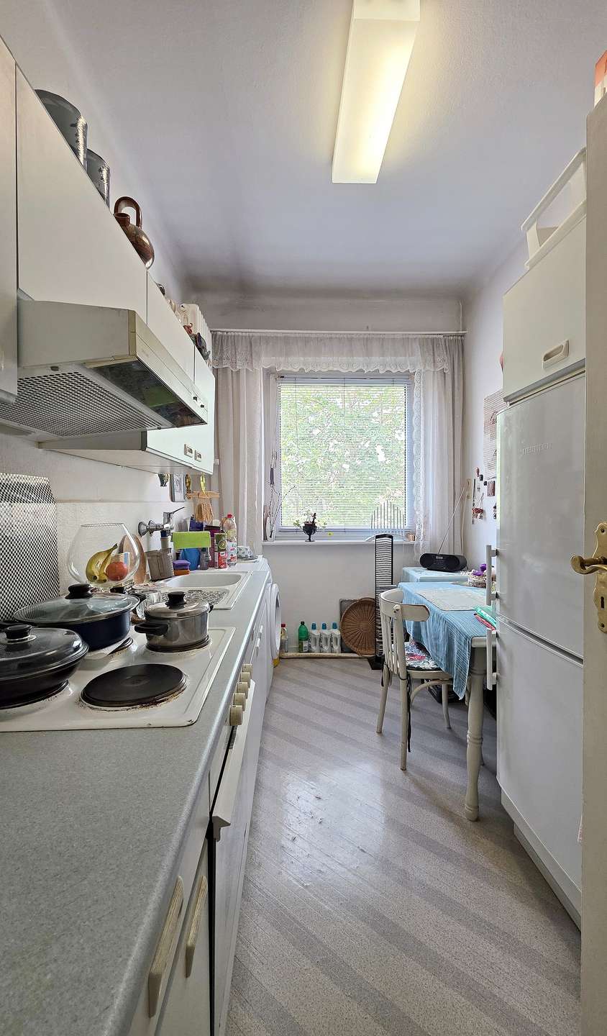
The bedroom, located separately, has approx. 14.02 m² and provides enough space for a double bed, wardrobes, and additional furniture. The separate kitchen with approx. 6.95 m² has a window and space for a small dining area. The approx. 4.82 m² daylight bathroom is equipped with a bathtub. The room layout is completed by a spacious hallway as well as a private basement storage room.
The apartment was renovated in 2007 and is in a well-maintained but mostly in need of modernization condition. The walls are papered; on the original wooden floorboards, carpet flooring has been laid. The existing electrical system is functional, but does not meet a modernized standard. In 2006, double-glazed insulated plastic windows were installed. Heating is provided comfortably via district heating.
The apartment is currently rented; the 82-year-old tenant is seeking a place in a senior residence as soon as possible, and therefore this apartment is particularly suitable for buyers looking for a mid-term capital investment with the option of later owner-occupancy or re-letting.
Planned modernization measures in the building: conversion of the district heating transfer station and replacement of the water tanks from the maintenance reserve, as well as renewal of the water and wastewater lines have been decided, but are not yet specified in detail.
Location
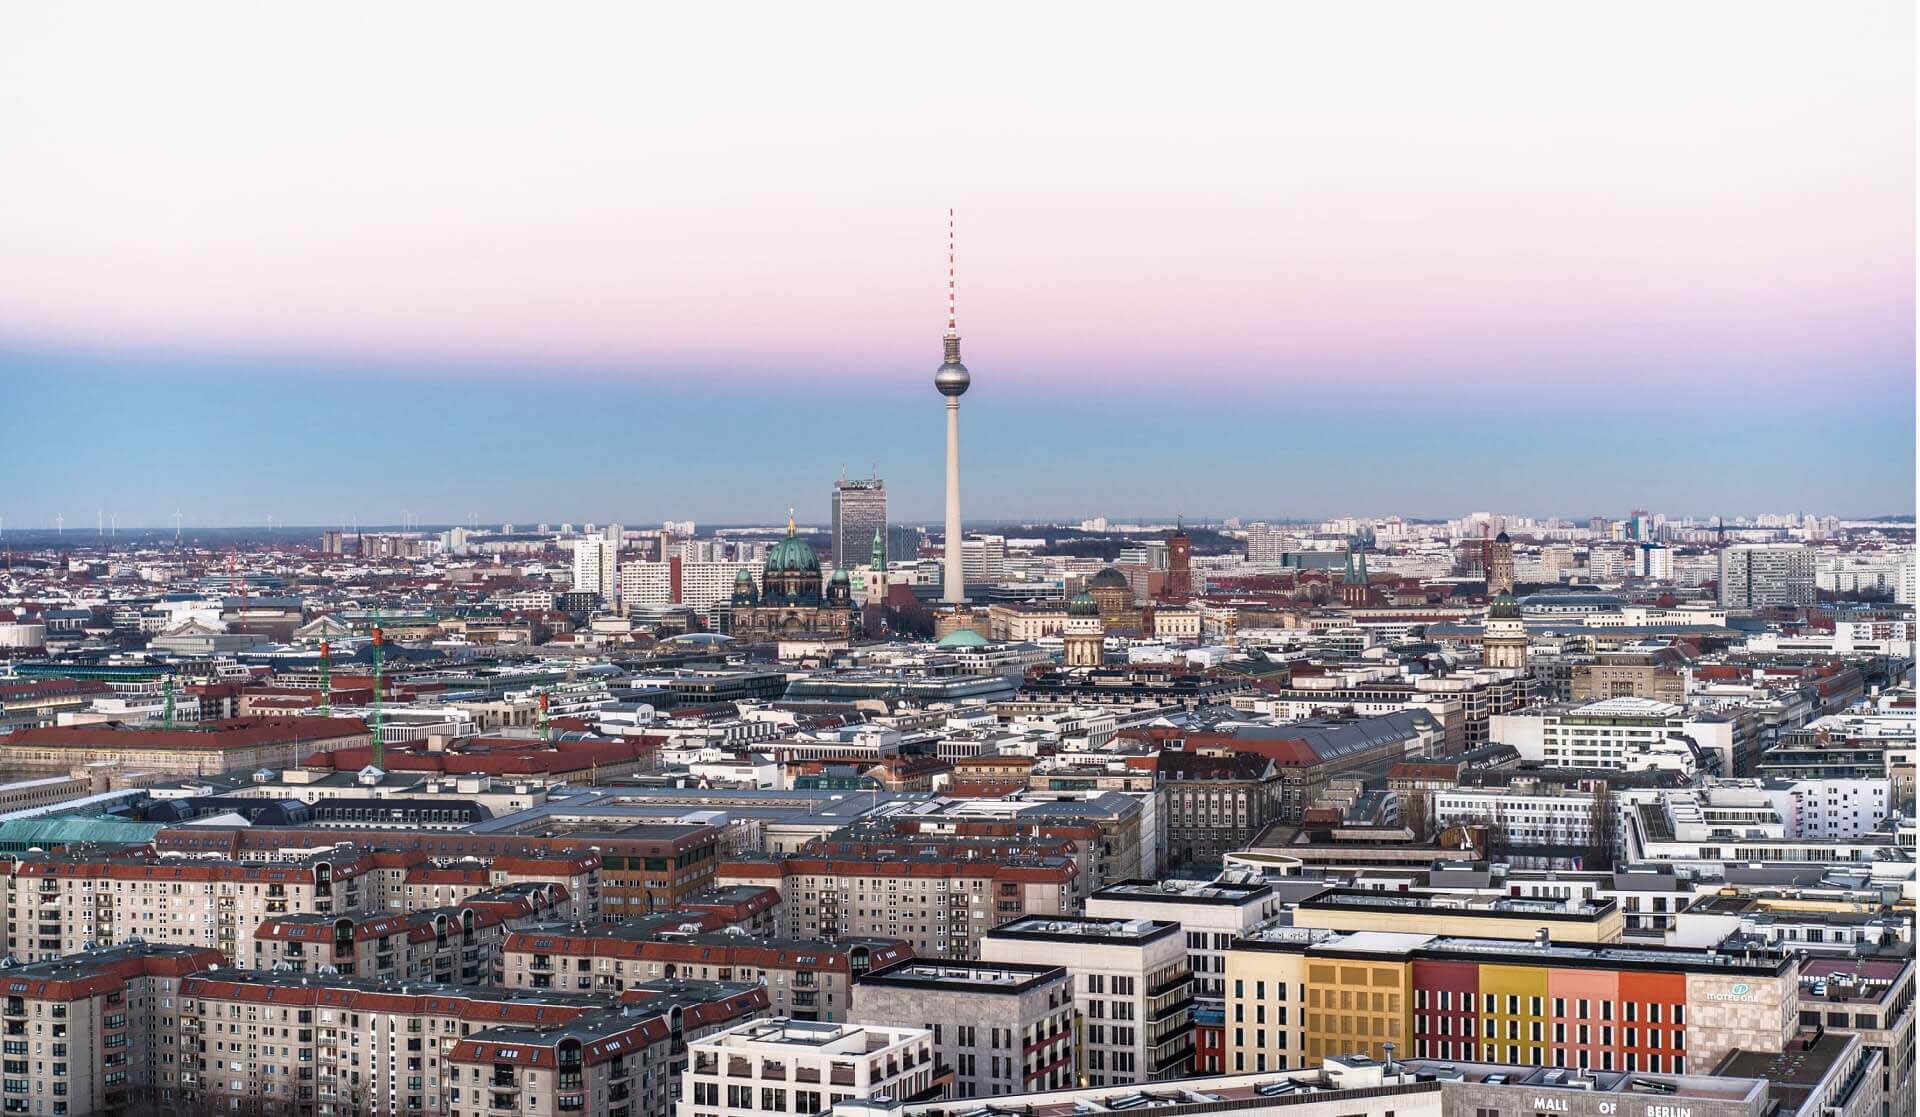
Attractive old-building location in Berlin-Steglitz—urban, green, and excellently connected. The well-maintained old-building house is situated in a sought-after residential area in the heart of Berlin-Steglitz. The quiet surroundings, shaped by classic Berlin old buildings, combine pleasant neighborhood living with the excellent infrastructure of Berlin’s southwest.
Just a few minutes’ walk away is the well-known Schloßstraße, one of the largest and most popular shopping streets in Berlin. Numerous shops, department stores, shopping centers, cafés, restaurants, and service offerings ensure convenient everyday supply and a varied urban environment.
Shopping options for daily needs, supermarkets, bakeries, pharmacies, medical practices, and banks are located in the immediate area. The offer is complemented by the shopping centers Boulevard Berlin, Forum Steglitz, Das Schloss, and the Schloss-Straßen-Center. Schools, day-care centers, and other facilities for daily life are also well reachable.
Public transport connections are excellent. Via the U-Bahn line U9, the S-Bahn line S1, and numerous bus connections, there are quick connections to Berlin’s city center, City West, and the surrounding districts. Dahlem, Zehlendorf, Friedenau, and Schöneberg can also be reached conveniently.
Despite the central location, the surrounding area offers a wide range of opportunities for relaxation. Steglitz City Park, the Botanical Garden, the Teltow Canal, and other green spaces invite you to go for walks, take bike tours, and enjoy outdoor leisure activities. Cultural offerings such as the Schwartzsche Villa and the Schlosspark Theater round out the high quality of life in this location.
The location convinces with a balanced combination of urban living, a quiet old-building neighborhood, and short distances. The proximity to Schloßstraße, the excellent transport connections, and the diverse green and leisure options make this location particularly attractive for both owner-occupiers and investors.
Features
Year built: 1934
2007: Apartment renovation
2019: Renewal of wastewater lines in the basement
2020: Stairwell renovation
Thermal insulation: yes
Attic: is and will not be converted
Living space approx.: 56.47 m² acc. to TE
Living space approx.: 53.68 m² acc. to measurements
Rooms: 2
Heating: District heating
Thermal insulation: yes
Elevator: no
Bathroom: with bathtub and window
Windows: Plastic insulated glazing, 2x, year of construction (BJ): 2006
Electrical system: not modernized, but functional
Walls: wallpaper
Flooring: carpet on old wooden floorboards
Ceiling height: approx. 2.80 m
Loggia: yes, facing north-east
Basement: yes
Letting: Unlimited lease with the 82-year-old tenant.
Waiver of termination for personal use and rent increase until 2031
The tenant is seeking a place in a senior residence as soon as possible
Other information
€117.64